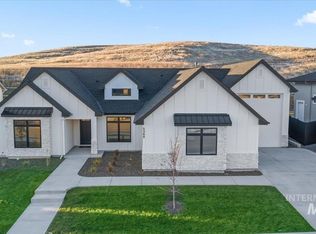
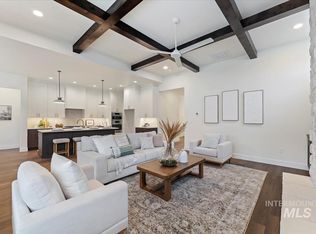
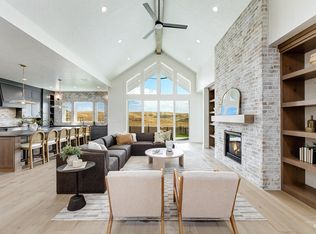
“The Jane,” a striking 4-bed, 4-bath home to be built by Bachman Custom Homes on a .33 acres lot in Valnova Estates. Designed with an emphasis on architectural detail, the open-concept design creates an impressive setting for grand entertaining & everyday living. The chef-inspired kitchen showcases premium appliances, custom cabinetry & an expansive butler’s pantry, while a private office & dedicated wine room add sophistication. The primary retreat is a sanctuary of its own, featuring a spa-caliber bath with a dramatic walk-around, full-tile shower, freestanding soaker tub, dual vanities & an impressive walk-in closet. Covered outdoor living captures breathtaking foothill views. A side-load 2-car garage & 45’ RV bay provide abundant space for the ultimate Idaho lifestyle. Enjoy Valnova’s trails, parks, pickleball & tennis courts, 2.5-acre recreation lake, beach, fitness center, indoor/outdoor pool & more. A rare fusion of inspired architecture, refined finishes & signature Bachman craftsmanship. *Photos Similar
Active
$1,900,000
LOT 30 N Hillswick Way, Eagle, ID 83616
4beds
4baths
3,869sqft
Single Family Residence
Built in 2027
0.33 Acres Lot
$1,884,800 Zestimate®
$491/sqft
$233/mo HOA
What's special
Open-concept designChef-inspired kitchenPrivate officeBreathtaking foothill viewsSpa-caliber bathDedicated wine roomPremium appliances
- 45 days
- 163
- 8
Zillow last checked:
Listing updated:
Listed by:
Rachel Postigo Cell:208-863-8109,
Better Homes & Gardens 43North
Source: IMLS,MLS#: 99002601
Facts & features
Interior
Bedrooms & bathrooms
- Bedrooms: 4
- Bathrooms: 4
- Main level bathrooms: 4
- Main level bedrooms: 4
Primary bedroom
- Level: Main
- Area: 255
- Dimensions: 17 x 15
Bedroom 2
- Level: Main
- Area: 168
- Dimensions: 14 x 12
Bedroom 3
- Level: Main
- Area: 187
- Dimensions: 11 x 17
Bedroom 4
- Level: Main
- Area: 272
- Dimensions: 16 x 17
Kitchen
- Level: Main
- Area: 416
- Dimensions: 16 x 26
Office
- Level: Main
- Area: 121
- Dimensions: 11 x 11
Heating
- Forced Air, Natural Gas
Cooling
- Central Air
Appliances
- Included: Gas Water Heater, Dishwasher, Disposal, Double Oven, Microwave, Oven/Range Built-In, Refrigerator, Gas Range
Features
- Bath-Master, Bed-Master Main Level, Guest Room, Split Bedroom, Den/Office, Great Room, Double Vanity, Walk-In Closet(s), Walk In Shower, Breakfast Bar, Pantry, Kitchen Island, Solid Surface Counters, Number of Baths Main Level: 4
- Flooring: Tile, Carpet, Engineered Wood Floors
- Has basement: No
- Number of fireplaces: 1
- Fireplace features: One, Gas
Interior area
- Total structure area: 3,869
- Total interior livable area: 3,869 sqft
- Finished area above ground: 3,869
- Finished area below ground: 0
Property
Parking
- Total spaces: 4
- Parking features: Attached, RV Access/Parking, Driveway
- Attached garage spaces: 4
- Has uncovered spaces: Yes
- Details: Garage: 20x23
Features
- Levels: One
- Stories: 1
- Patio & porch: Covered Patio/Deck
- Pool features: Community
- Fencing: Partial
- Has view: Yes
Lot
- Size: 0.33 Acres
- Features: 10000 SF - .49 AC, Views
Details
- Parcel number: R8954610260
Construction
Type & style
- Home type: SingleFamily
- Property subtype: Single Family Residence
Materials
- Brick, Frame, HardiPlank Type
- Foundation: Crawl Space
- Roof: Composition,Architectural Style
Condition
- New Construction
- New construction: Yes
- Year built: 2027
Details
- Builder name: Bachman Custom Homes
Utilities & green energy
- Water: Public
- Utilities for property: Sewer Connected, Cable Connected
Community & HOA
Community
- Subdivision: Valnova Estates Subdivision
HOA
- Has HOA: Yes
- HOA fee: $2,800 annually
Location
- Region: Eagle
Financial & listing details
- Price per square foot: $491/sqft
- Date on market: 10/2/2026
- Listing terms: Cash,Conventional,VA Loan
- Ownership: Fee Simple
- Road surface type: Paved
Estimated market value
$1,884,800
$1.79M - $1.98M
$5,658/mo
Price history
Price history is unavailable.
Public tax history
Tax history is unavailable.
Monthly payment
Est. payment
Payment breakdown
Explore the cost of this home by adjusting the details. Changes won't be saved.Climate risks
Neighborhood: 83616
Nearby schools
Schools provided by the listing agent
- Elementary: Star
- Middle: Star
- High: Eagle
- District: West Ada School District
Source: IMLS. This data may not be complete. We recommend contacting the local school district to confirm school assignments for this home.

Similar homes
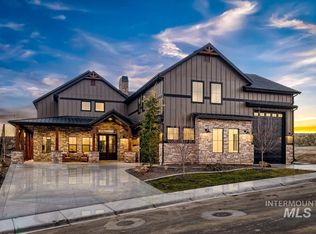
- $2,149,0004 bd5 ba4.4k sqft7017 N Cairnhill Way, Eagle, ID 83616Active
 MLS ID #99003396, Rachel Postigo, Better Homes & Gardens 43North. IMLS
- $1,795,9004 bd3 ba4k sqft2095 N Meridian Rd, Eagle, ID 83616Active
 MLS ID #99003043, Angela Anderson, Equity Northwest Real Estate. IMLS
- $1,380,0005 bd5 ba4k sqft5410 W Beacon Light Rd, Eagle, ID 83616Active
 MLS ID #99006041, Tammy Moody, Coldwell Banker Tomlinson. IMLS
- $1,590,0006 bd4 ba3.9k sqft264 W Rush Ct, Eagle, ID 83616Active
 MLS ID #99005617, Will Meyers, Finding 43 Real Estate. IMLS
