Rare opportunity in the prestigious Castlebury Subdivision. This stunning 4,010 sq ft residence sits on a beautifully landscaped 1.02-acre lot and offers the convenience of single-level living with a spacious upstairs bonus room. Thoughtfully updated with fresh interior and exterior paint, a new high-efficiency HVAC system, and upgraded water heater, the home also boasts a custom climate-controlled wine room and climate-controlled sunroom. Resort-style outdoor living includes an in-ground pool, hot tub, fire pit, and expansive entertaining spaces. Completing the property is a substantial shop allowing up to six total covered parking spaces, providing exceptional flexibility for car enthusiasts, recreational vehicles, or workshop needs. This is luxury living at its finest. BTVAI
Active
Price cut: $177.2K (7/21)
$1,972,850
2283 W Stansbury Dr, Eagle, ID 83616
4beds
4baths
4,010sqft
:
Get pre-qualified$11,463/mo
Single Family Residence
Built in 2004
1.02 Acres Lot
$1,896,800 Zestimate®
$492/sqft
$125/mo HOA
What's special
In-ground poolHot tubFire pitSubstantial shopSingle-level livingResort-style outdoor livingClimate-controlled sunroom
- 32 days |
- 1,197 |
- 41 |
Zillow last checked:
Listing updated:
Listed by:
James Downie Cell:208-914-3046,
Homes of Idaho
Source: IMLS,MLS#: 98991452
Facts & features
Interior
Bedrooms & bathrooms
- Bedrooms: 4
- Bathrooms: 4
- Main level bathrooms: 2
- Main level bedrooms: 3
Primary bedroom
- Level: Main
- Area: 260
- Dimensions: 20 x 13
Bedroom 2
- Level: Main
- Area: 168
- Dimensions: 14 x 12
Bedroom 3
- Level: Main
- Area: 180
- Dimensions: 15 x 12
Bedroom 4
- Level: Upper
- Area: 221
- Dimensions: 17 x 13
Dining room
- Level: Main
- Area: 156
- Dimensions: 13 x 12
Kitchen
- Level: Main
- Area: 182
- Dimensions: 14 x 13
Heating
- Heated, Forced Air, Natural Gas
Cooling
- Central Air
Appliances
- Included: Gas Water Heater, Tank Water Heater, Dishwasher, Double Oven, Microwave, Oven/Range Freestanding, Oven/Range Built-In, Refrigerator, Gas Range
Features
- Bed-Master Main Level, Split Bedroom, Den/Office, Formal Dining, Great Room, Rec/Bonus, Double Vanity, Walk-In Closet(s), Walk In Shower, Pantry, Kitchen Island, Granite Counters, Number of Baths Main Level: 2, Number of Baths Upper Level: 1, Bonus Room Size: 23x20, Bonus Room Level: Upper
- Flooring: Concrete, Hardwood, Tile, Carpet
- Doors: Drivethrough Door(s)
- Has basement: No
- Number of fireplaces: 2
- Fireplace features: Two, Gas, Insert
Interior area
- Total structure area: 4,010
- Total interior livable area: 4,010 sqft
- Finished area above ground: 4,010
- Finished area below ground: 0
Property
Parking
- Total spaces: 6
- Parking features: Garage Door Access, Attached, RV Access/Parking, Driveway
- Attached garage spaces: 6
- Has uncovered spaces: Yes
- Details: Garage: 31x33
Features
- Levels: Single w/ Upstairs Bonus Room
- Patio & porch: Covered Patio/Deck
- Has private pool: Yes
- Pool features: In Ground, Pool, Private
- Has spa: Yes
- Spa features: Heated
- Fencing: Full,Metal
Lot
- Size: 1.02 Acres
- Features: 1 - 4.99 AC, Garden, Irrigation Available, Sidewalks, Auto Sprinkler System, Full Sprinkler System, Irrigation Sprinkler System
Details
- Additional structures: Shop
- Parcel number: R1317420100
Construction
Type & style
- Home type: SingleFamily
- Property subtype: Single Family Residence
Materials
- Insulation, Frame
- Foundation: Crawl Space
- Roof: Composition,Architectural Style
Condition
- Year built: 2004
Utilities & green energy
- Water: Public
- Utilities for property: Sewer Connected, Electricity Connected, Cable Connected, Broadband Internet
Community & HOA
Community
- Security: Alarm
- Subdivision: Castlebury
HOA
- Has HOA: Yes
- HOA fee: $1,500 annually
Location
- Region: Eagle
Financial & listing details
- Price per square foot: $492/sqft
- Tax assessed value: $1,366,500
- Annual tax amount: $4,990
- Date on market: 6/24/2026
- Listing terms: Cash,Conventional
- Ownership: Fee Simple
- Electric utility on property: Yes
Estimated market value
$1,896,800
$1.80M - $1.99M
$5,063/mo
Price history
Price history is unavailable.
Public tax history
| Year | Property taxes | Tax assessment |
|---|---|---|
| 2025 | $4,990 -2.8% | $1,366,500 +0.5% |
| 2024 | $5,131 -11% | $1,359,500 +6.5% |
| 2023 | $5,763 +9.5% | $1,276,900 -10.1% |
| 2022 | $5,265 +3.8% | $1,420,200 +41.3% |
| 2021 | $5,072 -19.8% | $1,005,200 +33.4% |
| 2020 | $6,323 +5.9% | $753,600 -1.6% |
| 2019 | $5,974 +6.3% | $765,500 +12.1% |
| 2018 | $5,617 -1.9% | $682,900 +10.4% |
| 2017 | $5,727 | $618,800 +3.2% |
| 2016 | $5,727 | $599,700 +3.2% |
| 2015 | $5,727 +21.6% | $580,900 +16% |
| 2012 | $4,710 -0.9% | $500,900 |
| 2011 | $4,752 +73.5% | $500,900 +44.6% |
| 2010 | $2,739 -28.3% | $346,400 -28.7% |
| 2009 | $3,821 +49.1% | $485,900 -36% |
| 2007 | $2,562 -4.4% | $759,600 +25.7% |
| 2006 | $2,679 | $604,200 |
Find assessor info on the county website
Monthly payment
Est. payment
Payment breakdown
Explore the cost of this home by adjusting the details. Changes won't be saved.Climate risks
Neighborhood: 83616
Nearby schools
GreatSchools rating
- 10/10Cecil D Andrus Elementary SchoolGrades: PK-5Distance: 1.9 mi
- 9/10Heritage Middle SchoolGrades: 6-8Distance: 1.2 mi
- 9/10Rocky Mountain High SchoolGrades: 9-12Distance: 1.7 mi
Schools provided by the listing agent
- Elementary: Paramount
- Middle: Heritage Middle School
- High: Rocky Mountain
- District: West Ada School District
Source: IMLS. This data may not be complete. We recommend contacting the local school district to confirm school assignments for this home.
- $1,471,6004 bd3 ba3.6k sqft2357 W Stansbury Dr, Eagle, ID 83616Off Market
- $1,787,0005 bd4 ba4.4k sqft2247 W Stansbury Dr, Eagle, ID 83616Off Market
- $1,620,8004 bd3 ba3.3k sqft2284 W Stansbury Dr, Eagle, ID 83616Off Market
- $1,693,6005 bd4 ba4k sqft3202 S Westbury Pl, Eagle, ID 83616Off Market
- $1,656,3004 bd4 ba4.1k sqft2282 W Crooked Stick Dr, Eagle, ID 83616Off Market
- $--4 bd3 ba3.9k sqft2248 W Stansbury Dr, Eagle, ID 83616Sold
- $1,575,2004 bd3 ba4k sqft3400 S Westbury Way, Eagle, ID 83616Off Market
- $1,342,8004 bd4 ba4k sqft3400 W Westbury Way, Eagle, ID 83616Off Market
A local agent can set up tours, give advice and negotiate with sellers.
A local lender can help you make sure your offer is ready when you are.
Similar homes
- $1,850,0005 bd4 ba4.9k sqft3236 S Kingsbury Way, Eagle, ID 83616Active
 MLS ID #98979440, Michelle Seusy, Boise Premier Real Estate. IMLS
 - $1,999,9994 bd5 ba4.1k sqft993 S Waning Ln, Eagle, ID 83616New
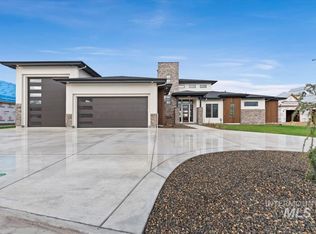 MLS ID #98995124, Jennifer Hickey, Presidio Real Estate Idaho. IMLS
 - $998,0004 bd3 ba2.9k sqft552 E River Quarry Ct, Eagle, ID 83616Back on Market
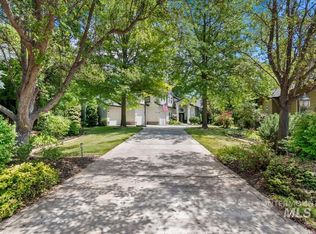 MLS ID #98995271, Tammy Moody, Coldwell Banker Tomlinson. IMLS
 - $1,675,0004 bd3 ba3.6k sqft1825 W Beacon Light Rd, Eagle, ID 83616Active
 MLS ID #98989664, Todd Mccauley, CENTURY 21 Eagle Rock. IMLS
 - $1,495,0004 bd4 ba4k sqft6103 W Founders Dr, Eagle, ID 83616ActiveMLS ID #98994847, Megan Burmeister, Wuertz Real Estate. IMLS
- $2,199,0006 bd6 ba5.4k sqft704 N White Sage Way, Eagle, ID 83616ActiveMLS ID #98993091, Arrow Tallman, Keller Williams Realty Boise. IMLS
- $1,600,0005 bd4 ba4.7k sqft1013 E Rivers End Dr, Eagle, ID 83616ActiveMLS ID #98991889, Andrew Knowles, Keller Williams Realty Boise. IMLS
- $1,899,0005 bd5 ba5.1k sqft1001 N Triathlon Ave, Eagle, ID 83616Back on MarketMLS ID #98993310, Tyler Smith, THG Real Estate. IMLS
- $1,610,0006 bd4 ba3.9k sqft264 W Rush Ct, Eagle, ID 83616ActiveMLS ID #98979414, Will Meyers, Finding 43 Real Estate. IMLS
- $2,500,0005 bd5 ba4.9k sqft532 N White Sage Way, Eagle, ID 83616ActiveMLS ID #98992761, Karen Strop, Silvercreek Realty Group. IMLS
- $1,199,9004 bd4 ba3.2k sqft1164 S Island Glenn Way, Eagle, ID 83616ActiveMLS ID #98991542, Marla Berger, Silvercreek Realty Group. IMLS
- $1,580,0005 bd5 ba4k sqft5410 W Beacon Light Rd, Eagle, ID 83616ActiveMLS ID #98987943, Tammy Moody, Coldwell Banker Tomlinson. IMLS
- $1,325,0005 bd4 ba3.3k sqft685 W Watermoor Ct, Eagle, ID 83616ActiveMLS ID #98987413, Jane Owen, Silvercreek Realty Group. IMLS
- $999,9995 bd4 ba3.7k sqft296 N Clearpoint Way, Eagle, ID 83616ActiveMLS ID #98991572, Laura Vaillancourt, Homes of Idaho. IMLS
- $1,000,0004 bd3 ba2.5k sqft2387 S Chipper Way, Eagle, ID 83616ActiveMLS ID #98990907, Lauren Clark, Homes of Idaho. IMLS
- $999,5004 bd3 ba3k sqft1104 W Colchester Dr, Eagle, ID 83616ActiveMLS ID #98979415, Deborah Mullins, A.V. West. IMLS
- $1,299,9994 bd4 ba3.2k sqft2162 N Payette River Way, Eagle, ID 83616ActiveMLS ID #98988694, Gary Voss, Silvercreek Realty Group. IMLS
- $2,250,0004 bd6 ba4.9k sqft3040 N Duane Dr, Meridian, ID 83646ActiveMLS ID #98991711, Steven Holdeman, Point Realty LLC. IMLS
- $1,799,0005 bd5 ba5.5k sqft7061 N Penncross Way, Meridian, ID 83646ActiveMLS ID #98987385, Matt Bauscher, Amherst Madison. IMLS
- $1,186,0004 bd3 ba2.4k sqft832 W Hialeah Dr, Eagle, ID 83616ActiveMLS ID #98983479, Connie Brown Olson, Keller Williams Realty Boise. IMLS
