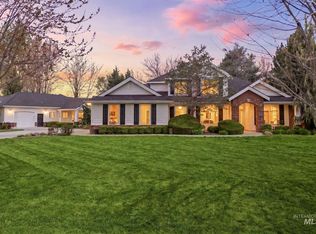
Exquisite luxury residence with detached guest house, ideally situated in the heart of Eagle on a sprawling, park-like acre. This property offers over 4,200 square feet in the main residence plus a remarkable 1,255 square foot detached guest house with 2 bedrooms, separate entrance, full kitchen, and private living space: an ideal layout for multigenerational living, extended-stay guests, caretaker quarters, or potential rental flexibility! The main home makes an unforgettable first impression with a grand foyer, intricate architectural detailing, soaring ceilings, and a dramatic spiral staircase. An open-concept floor plan seamlessly connects spacious living and dining areas, creating an inviting setting for both relaxed living and effortless entertaining. The gourmet kitchen features custom cabinetry, generous prep space, and a walk-in pantry, while expansive floor-to-ceiling windows frame peaceful views of the lush, manicured grounds. The main residence includes four generously sized bedrooms, including a luxurious primary suite with a spa-inspired ensuite, private patio access, and hot tub pad. Outside, the acre lot offers rare space, privacy, and serenity without sacrificing proximity to Eagle’s best amenities. For buyers seeking the lifestyle of a private estate with the added value of a true second detached living structure is a rare Eagle offering that won't last long!
Pending
$2,199,000
704 N White Sage Way, Eagle, ID 83616
6beds
6baths
5,455sqft
Single Family Residence
Built in 2005
1 Acres Lot
$2,122,600 Zestimate®
$403/sqft
$127/mo HOA
What's special
Hot tub padOpen-concept floor planSpa-inspired ensuiteSprawling park-like acrePrivate patio accessIntricate architectural detailingFour generously sized bedrooms
- 102 days
- 139
- 5
Zillow last checked:
Listing updated:
Listed by:
Arrow Tallman Cell:208-994-4374,
Keller Williams Realty Boise
Source: IMLS,MLS#: 98993091
Facts & features
Interior
Bedrooms & bathrooms
- Bedrooms: 6
- Bathrooms: 6
- Main level bathrooms: 2
- Main level bedrooms: 1
Primary bedroom
- Level: Main
- Area: 270
- Dimensions: 15 x 18
Bedroom 2
- Level: Upper
- Area: 168
- Dimensions: 12 x 14
Bedroom 3
- Level: Upper
- Area: 144
- Dimensions: 12 x 12
Bedroom 4
- Level: Upper
- Area: 169
- Dimensions: 13 x 13
Bedroom 5
- Level: Upper
Dining room
- Level: Main
- Area: 165
- Dimensions: 11 x 15
Family room
- Level: Main
- Area: 352
- Dimensions: 16 x 22
Kitchen
- Level: Main
- Area: 196
- Dimensions: 14 x 14
Living room
- Level: Main
- Area: 238
- Dimensions: 14 x 17
Office
- Level: Main
- Area: 144
- Dimensions: 12 x 12
Heating
- Forced Air, Natural Gas, Radiant
Cooling
- Central Air
Appliances
- Included: Gas Water Heater, Dishwasher, Disposal, Double Oven, Microwave, Oven/Range Built-In, Gas Oven, Gas Range
Features
- Bath-Master, Bed-Master Main Level, Guest Room, Split Bedroom, Den/Office, Formal Dining, Family Room, Great Room, Rec/Bonus, Two Kitchens, Double Vanity, Central Vacuum Plumbed, Walk-In Closet(s), Breakfast Bar, Pantry, Quartz Counters, Number of Baths Main Level: 2, Number of Baths Upper Level: 3, Bonus Room Size: 12x12, Bonus Room Level: Upper
- Flooring: Hardwood, Tile, Carpet
- Has basement: No
- Has fireplace: Yes
- Fireplace features: Gas
Interior area
- Total structure area: 5,455
- Total interior livable area: 5,455 sqft
- Finished area above ground: 4,200
- Finished area below ground: 0
Property
Parking
- Total spaces: 3
- Parking features: Attached, RV Access/Parking, Garage (Drive Through Doors), Driveway
- Attached garage spaces: 3
- Has uncovered spaces: Yes
- Details: Garage Door: 8x10
Accessibility
- Accessibility features: Roll In Shower
Features
- Levels: Two
- Patio & porch: Covered Patio/Deck
- Has private pool: Yes
- Pool features: In Ground, Pool, Private
- Fencing: Full,Metal
Lot
- Size: 1 Acres
- Dimensions: 221 x 184
- Features: 1 - 4.99 AC, Irrigation Available, Winter Access, Auto Sprinkler System, Drip Sprinkler System, Full Sprinkler System, Pressurized Irrigation Sprinkler System, Irrigation Sprinkler System
Details
- Additional structures: Sep. Detached Dwelling, Sep. Detached w/Kitchen, Separate Living Quarters
- Parcel number: R1580550050
- Zoning: R-2-DA-P
Construction
Type & style
- Home type: SingleFamily
- Property subtype: Single Family Residence
Materials
- Frame, Masonry, Stone, Stucco
- Foundation: Crawl Space
- Roof: Composition,Architectural Style
Condition
- Year built: 2005
Utilities & green energy
- Water: Public, Community Service
- Utilities for property: Sewer Connected, Cable Connected
Community & HOA
Community
- Subdivision: Countryside Est
HOA
- Has HOA: Yes
- HOA fee: $380 quarterly
Location
- Region: Eagle
Financial & listing details
- Price per square foot: $403/sqft
- Tax assessed value: $1,798,000
- Annual tax amount: $5,675
- Date on market: 7/8/2026
- Listing terms: Cash,Conventional,VA Loan
- Ownership: Fee Simple,Fractional Ownership: No
- Road surface type: Paved
Estimated market value
$2,122,600
$2.02M - $2.23M
$7,533/mo
Price history
Price history is unavailable.
Public tax history
| Year | Property taxes | Tax assessment |
|---|---|---|
| 2026 | $5,667 +0.8% | $1,798,000 +5.9% |
| 2025 | $5,621 -1.5% | $1,697,200 +12.7% |
| 2024 | $5,705 -21.7% | $1,505,300 +7.8% |
| 2023 | $7,288 +2.7% | $1,397,000 -20.4% |
| 2022 | $7,094 -3% | $1,755,700 +34.2% |
| 2021 | $7,314 -22.9% | $1,307,800 +25.6% |
| 2020 | $9,491 +2.7% | $1,041,300 +4.3% |
| 2019 | $9,238 -1.5% | $998,100 +10.5% |
| 2018 | $9,377 -1.7% | $903,400 +4.1% |
| 2017 | $9,542 | $867,700 +3% |
| 2016 | $9,542 | $842,700 +3.2% |
| 2015 | $9,542 +31.8% | $816,200 +59.6% |
| 2012 | $7,243 +38.9% | $511,400 -5.5% |
| 2011 | $5,214 -6% | $541,000 -9.5% |
| 2010 | $5,544 -15.6% | $598,000 -17.1% |
| 2009 | $6,569 +113.7% | $721,500 +7.5% |
| 2006 | $3,075 | $670,900 |
Find assessor info on the county website
Monthly payment
Est. payment
Payment breakdown
Explore the cost of this home by adjusting the details. Changes won't be saved.Climate risks
Neighborhood: 83616
Nearby schools
Schools provided by the listing agent
- Elementary: Eagle
- Middle: Eagle Middle
- High: Eagle
- District: West Ada School District
Source: IMLS. This data may not be complete. We recommend contacting the local school district to confirm school assignments for this home.
- $1,757,8005 bd5 ba5k sqft673 N White Sage Way, Eagle, ID 83616Off Market

- $1,385,6003 bd4 ba3.1k sqft2392 W Holly Mountain Dr, Eagle, ID 83616Off Market
- $1,442,3004 bd3 ba3.9k sqft2283 W Holly Mountain Dr, Eagle, ID 83616Off Market
- $1,983,9004 bd4 ba4.2k sqft2318 W Holly Mountain Dr, Eagle, ID 83616Off Market
Similar homes
- $2,200,0006 bd6 ba5.6k sqft1838 S Riverford Pl, Eagle, ID 83616New
 MLS ID #99003998, Tom Turner, Keller Williams Realty Boise. IMLS
 - $2,499,9005 bd6 ba6.1k sqft2958 W Champagne Ct, Eagle, ID 83616Active
 MLS ID #99001661, Alex Macdonald, Silvercreek Realty Group. IMLS
 - $1,999,0004 bd4 ba3.8k sqft1877 W Woodvalley St, Eagle, ID 83616Active
 MLS ID #98997543, Jason Cote, Silvercreek Realty Group. IMLS
 - $2,599,0005 bd5 ba6k sqft2230 N Vizcaya Way, Eagle, ID 83616Back on Market
 MLS ID #99004024, Alei Merrill, ALEI International. IMLS
