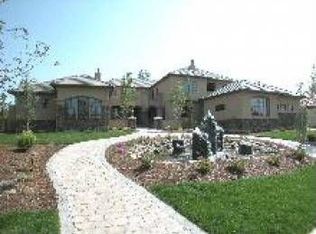
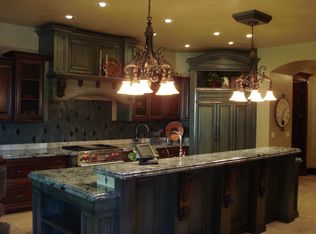
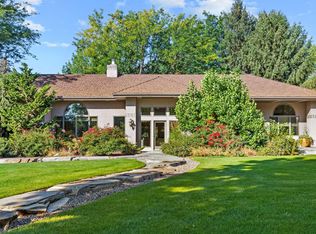
Behind the gates of The Pointe at Two Rivers is a residence that feels less like a home…and more like a private luxury retreat hidden in the trees. This former Parade of Homes "Best Design" Award Winner is for the person who values meticulous maintenance, gated privacy, and the highest level of timeless craftsmanship. A winding paver drive, rich stonework, and grand architectural presence create an estate-like arrival. Inside, soaring 21-foot ceilings, handcrafted wood beams, custom millwork, and walls of windows establish a scale that immediately separates this property from ordinary luxury homes. The chef’s kitchen is ready to host, appointed with Sub-Zero, Wolf, and Asko appliances, Labradorite counters, multiple sinks, dishwashers and refrigerators, a hidden pantry, service galley, and expansive gathering spaces. The 1,200 SF Owner’s Suite is its own private wellness sanctuary, with "His-and-Her" wings and walk-in closets, a large exercise room or nursery, kitchenette, sauna, steam shower, infinity tub, fireplace, laundry, and calming centerpiece water feature. Every bedroom is its own large en-suite, and a detailed home office has a coffered ceiling. Upstairs is an entirely separate entertainment level - with its own kitchen, wet bar, game room, office area, 3 walk-out balconies, and a home theater. An infinity-edge saltwater pool reflects the waterfalls and waterfront views.
Active
$2,995,000
1020 W Shearwater Ln, Eagle, ID 83616
4beds
5baths
6,275sqft
Single Family Residence
Built in 2006
0.54 Acres Lot
$2,831,100 Zestimate®
$477/sqft
$603/mo HOA
What's special
Infinity tubInfinity-edge saltwater poolWinding paver driveSteam showerGated privacyGame roomRich stonework
- 52 days
- 1,151
- 61
Zillow last checked:
Listing updated:
Listed by:
Alei Merrill Main:208-900-2534,
ALEI International
Source: IMLS,MLS#: 98998717
Facts & features
Interior
Bedrooms & bathrooms
- Bedrooms: 4
- Bathrooms: 5
- Main level bathrooms: 2
- Main level bedrooms: 2
Primary bedroom
- Level: Main
- Area: 440
- Dimensions: 22 x 20
Bedroom 2
- Level: Main
- Area: 272
- Dimensions: 16 x 17
Bedroom 3
- Level: Upper
- Area: 195
- Dimensions: 13 x 15
Bedroom 4
- Level: Upper
- Area: 272
- Dimensions: 16 x 17
Kitchen
- Level: Main
- Area: 418
- Dimensions: 22 x 19
Living room
- Level: Main
- Area: 340
- Dimensions: 17 x 20
Office
- Level: Main
- Area: 210
- Dimensions: 15 x 14
Heating
- Forced Air, Natural Gas
Cooling
- Central Air
Appliances
- Included: Gas Water Heater, Dishwasher, Disposal, Double Oven, Microwave, Oven/Range Freestanding, Refrigerator, Washer, Dryer, Water Softener Owned, Gas Range
Features
- Bath-Master, Bed-Master Main Level, Guest Room, Den/Office, Formal Dining, Family Room, Great Room, Rec/Bonus, Two Master Bedrooms, Double Vanity, Walk-In Closet(s), Walk In Shower, Breakfast Bar, Pantry, Kitchen Island, Granite Counters, Number of Baths Main Level: 2, Number of Baths Upper Level: 2, Bonus Room Size: 26x17, Bonus Room Level: Upper
- Flooring: Hardwood, Tile, Carpet
- Has basement: No
- Has fireplace: Yes
- Fireplace features: Three or More, Gas
Interior area
- Total structure area: 6,275
- Total interior livable area: 6,275 sqft
- Finished area above ground: 6,275
- Finished area below ground: 0
Video & virtual tour
Property
Parking
- Total spaces: 3
- Parking features: Attached, Driveway
- Attached garage spaces: 3
- Has uncovered spaces: Yes
- Details: Garage: 30x30
Features
- Levels: Two
- Patio & porch: Covered Patio/Deck
- Has private pool: Yes
- Pool features: In Ground, Pool, Private
- Has spa: Yes
- Spa features: Heated, Bath
- Fencing: Full,Metal
- Has view: Yes
- On waterfront: Yes
- Waterfront features: Waterfront
Lot
- Size: 0.54 Acres
- Dimensions: 180 x 148
- Features: 1/2 - .99 AC, Irrigation Available, Sidewalks, Views, Auto Sprinkler System, Full Sprinkler System, Pressurized Irrigation Sprinkler System
Details
- Parcel number: R8584590050
- Zoning: R-2-P
Construction
Type & style
- Home type: SingleFamily
- Property subtype: Single Family Residence
Materials
- Frame, Stone, Stucco
- Foundation: Crawl Space
- Roof: Composition
Condition
- Year built: 2006
Utilities & green energy
- Water: Public
- Utilities for property: Sewer Connected, Cable Connected, Broadband Internet
Community & HOA
Community
- Features: Gated
- Security: Alarm
- Subdivision: Two Rivers Eagle
HOA
- Has HOA: Yes
- HOA fee: $1,810 quarterly
Location
- Region: Eagle
Financial & listing details
- Price per square foot: $477/sqft
- Tax assessed value: $2,878,500
- Annual tax amount: $10,687
- Date on market: 8/26/2026
- Listing terms: Cash,Conventional
- Ownership: Fee Simple,Fractional Ownership: No
- Road surface type: Paved
Estimated market value
$2,831,100
$2.69M - $2.97M
$7,264/mo
Price history
Price history is unavailable.
Public tax history
| Year | Property taxes | Tax assessment |
|---|---|---|
| 2026 | $10,688 -9.9% | $2,878,500 -5.2% |
| 2025 | $11,864 +42.1% | $3,037,300 +1.6% |
| 2024 | $8,348 -14.7% | $2,990,200 +52.8% |
| 2023 | $9,787 +7.6% | $1,957,400 -14.4% |
| 2022 | $9,100 +7.3% | $2,287,100 +41% |
| 2021 | $8,481 -16.3% | $1,622,300 +37.9% |
| 2020 | $10,130 -0.3% | $1,176,800 +2% |
| 2019 | $10,164 -11.5% | $1,153,200 +6.5% |
| 2018 | $11,482 +100.2% | $1,082,600 -5.9% |
| 2017 | $5,736 | $1,150,300 +4.8% |
| 2016 | $5,736 | $1,097,100 +1.6% |
| 2015 | $5,736 +1% | $1,079,500 +17.3% |
| 2012 | $5,679 +176.6% | $920,100 +66.2% |
| 2011 | $2,053 -19% | $553,500 +146% |
| 2010 | $2,535 +7.2% | $225,000 -3.8% |
| 2009 | $2,365 +3.7% | $234,000 -50% |
| 2007 | $2,280 | $468,000 |
Find assessor info on the county website
Monthly payment
Est. payment
Payment breakdown
Explore the cost of this home by adjusting the details. Changes won't be saved.Climate risks
Neighborhood: 83616
Nearby schools
Schools provided by the listing agent
- Elementary: Andrus
- Middle: Eagle Middle
- High: Eagle
- District: West Ada School District
Source: IMLS. This data may not be complete. We recommend contacting the local school district to confirm school assignments for this home.
Similar homes
- $2,599,0005 bd5 ba6k sqft2230 N Vizcaya Way, Eagle, ID 83616Back on Market
 MLS ID #99004024, Alei Merrill, ALEI International. IMLS
 - $2,985,0004 bd4 ba4.4k sqft2217 W Oakhampton Dr, Eagle, ID 83616Active
 MLS ID #99003121, Ryan Pina, Boise Premier Real Estate. IMLS
 - $2,299,9004 bd6 ba5.9k sqft1769 W Clearvue St, Eagle, ID 83616Active
 MLS ID #99002951, Michelene Cromwell, Silvercreek Realty Group. IMLS
 - $3,000,0003 bd4 ba4.1k sqftN/A, Eagle, ID 83616For Sale
 MLS ID #26-334957, Alicia C Ralston. Sun Valley BOR MLS
