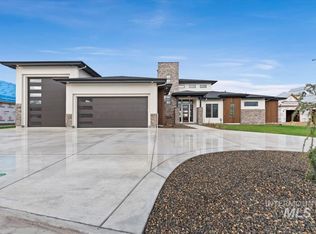
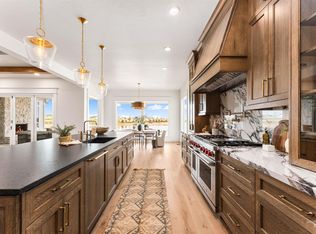
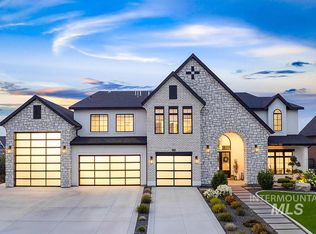
Builder is offering a 4.99% interest rate! Positioned on a semi-private pond with the Boise River as its scenic backdrop, this ranks among Eagle’s rarest and most extraordinary waterfront opportunities. The European-inspired home displays masterful design and superb craftsmanship, with every detail considered and no expense spared. Step inside to soaring ceilings, designer lighting, wide-plank hardwood floors, and refined architecture that feel both grand and comfortably livable. The chef’s kitchen offers a butler’s pantry, quartz countertops, a professional gas range, and impeccable custom cabinetry crafted to the highest standard. The flexible floorplan includes a bonus/media room, private office, dedicated gym, three laundry areas, and remarkable storage (390 sq ft non-conditioned). Outdoors, a pool-ready backyard with an attached pool bathroom showcases pond and river views that can’t be duplicated, with excellent fishing just steps from the back door. The 5-car garage also accommodates an RV. Smart-home integration, whole-home audio, and full internet wiring round out this exceptional offering. With 4 spacious bedrooms and 6.5 baths, there is plenty of room for family and guests, all within Riverstone’s resort-style community featuring a beachfront park, kayaking, and a stunning modern clubhouse. Please contact the listing agent for the gate code.
Active
$3,200,000
996 S Waning Ln, Eagle, ID 83616
4beds
7baths
5,643sqft
Single Family Residence
Built in 2026
0.47 Acres Lot
$3,146,300 Zestimate®
$567/sqft
$227/mo HOA
What's special
Attached pool bathroomFlexible floorplanDedicated gymRefined architectureEuropean-inspired homeDesigner lightingPrivate office
- 9 days
- 677
- 40
Likely to sell faster than
Zillow last checked:
Listing updated:
Listed by:
Michelene Cromwell Cell:208-914-0878,
Silvercreek Realty Group
Source: IMLS,MLS#: 99003426
Facts & features
Interior
Bedrooms & bathrooms
- Bedrooms: 4
- Bathrooms: 7
- Main level bathrooms: 3
- Main level bedrooms: 2
Primary bedroom
- Level: Main
- Area: 288
- Dimensions: 18 x 16
Bedroom 2
- Level: Main
- Area: 182
- Dimensions: 14 x 13
Bedroom 3
- Level: Upper
- Area: 182
- Dimensions: 14 x 13
Bedroom 4
- Level: Upper
- Area: 182
- Dimensions: 14 x 13
Kitchen
- Level: Main
- Area: 484
- Dimensions: 22 x 22
Office
- Level: Main
- Area: 225
- Dimensions: 15 x 15
Heating
- Forced Air, Natural Gas
Cooling
- Central Air
Appliances
- Included: ENERGY STAR Qualified Water Heater, Recirculating Pump Water Heater, Dishwasher, Disposal, Microwave, Oven/Range Freestanding, Refrigerator, Gas Range
Features
- Bath-Master, Bed-Master Main Level, Guest Room, Split Bedroom, Den/Office, Family Room, Great Room, Rec/Bonus, Two Master Bedrooms, Double Vanity, Central Vacuum Plumbed, Walk-In Closet(s), Walk In Shower, Breakfast Bar, Pantry, Kitchen Island, Quartz Counters, Number of Baths Main Level: 3, Number of Baths Upper Level: 3, Bonus Room Level: Upper
- Flooring: Hardwood, Tile, Carpet
- Has basement: No
- Number of fireplaces: 1
- Fireplace features: One
Interior area
- Total structure area: 5,643
- Total interior livable area: 5,643 sqft
- Finished area above ground: 5,643
- Finished area below ground: 0
Property
Parking
- Total spaces: 5
- Parking features: Attached, RV Access/Parking, Garage (Drive Through Doors), Driveway
- Attached garage spaces: 5
- Has uncovered spaces: Yes
Features
- Levels: Two
- Patio & porch: Covered Patio/Deck
- Pool features: Community
- Has spa: Yes
- Spa features: Bath
- Fencing: Partial
- Has view: Yes
- On waterfront: Yes
- Waterfront features: Waterfront, Creek/Stream, Pond Community, Pond
Lot
- Size: 0.47 Acres
- Dimensions: 130 x 200
- Features: 10000 SF - .49 AC, Garden, Irrigation Available, Sidewalks, Views, Corner Lot, Cul-De-Sac, Wooded, Auto Sprinkler System, Full Sprinkler System, Pressurized Irrigation Sprinkler System
Details
- Parcel number: R5793160240
- Lease amount: $0
Construction
Type & style
- Home type: SingleFamily
- Property subtype: Single Family Residence
Materials
- Stone, Stucco
- Foundation: Crawl Space
Condition
- New Construction
- New construction: Yes
- Year built: 2026
Details
- Builder name: Cambridge Custom Homes
Utilities & green energy
- Water: Public
- Utilities for property: Sewer Connected, Cable Connected
Community & HOA
Community
- Features: Gated
- Subdivision: Riverstone
HOA
- Has HOA: Yes
- HOA fee: $680 quarterly
Location
- Region: Eagle
Financial & listing details
- Price per square foot: $567/sqft
- Tax assessed value: $617,500
- Annual tax amount: $1,263
- Date on market: 10/11/2026
- Listing terms: Cash,Conventional
- Ownership: Fee Simple,Fractional Ownership: No
- Road surface type: Paved
Estimated market value
$3,146,300
$2.99M - $3.30M
Not available
Price history
Price history is unavailable.
Public tax history
| Year | Property taxes | Tax assessment |
|---|---|---|
| 2026 | $2,513 | $617,500 |
| 2025 | -- | $617,500 |
Find assessor info on the county website
Monthly payment
Est. payment
Payment breakdown
Explore the cost of this home by adjusting the details. Changes won't be saved.Climate risks
Neighborhood: 83616
Nearby schools
Schools provided by the listing agent
- Elementary: Eagle
- Middle: Star
- High: Eagle
- District: West Ada School District
Source: IMLS. This data may not be complete. We recommend contacting the local school district to confirm school assignments for this home.
Similar homes
- $3,100,0005 bd6 ba6.3k sqft1152 W Newfield Dr, Eagle, ID 83616Active
 MLS ID #99003851, Alei Merrill, ALEI International. IMLS
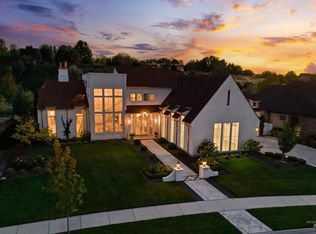
 - $2,985,0004 bd4 ba4.4k sqft2217 W Oakhampton Dr, Eagle, ID 83616Active
 MLS ID #99003121, Ryan Pina, Boise Premier Real Estate. IMLS
 - $2,599,0005 bd5 ba6k sqft2230 N Vizcaya Way, Eagle, ID 83616Active
 MLS ID #99004024, Alei Merrill, ALEI International. IMLS
 - $2,499,0005 bd7 ba7.6k sqft6420 W Biathlon St, Eagle, ID 83616Active
 MLS ID #99004003, Matt Bauscher, Amherst Madison. IMLS
