Welcome to "The Phoenix," a masterpiece of modern European luxury nestled in the prestigious Valnova community. Built by the award-winning Superior Custom Homes, this architectural gem sits on a rare half-acre view lot, offering breathtaking mountain vistas from its expansive deck. Step inside to discover a home designed for both comfort and entertainment. With 4 spacious bedrooms, each featuring en suite bathrooms, this home is perfect for hosting and everyday living. The daylight basement boasts a large bonus living room, ideal for gatherings or relaxation, while the 2200 sqft double RV garage provides ample space for your recreational vehicles. Indulge in unparalleled amenities, including a private movie theater, and luxurious finishes throughout. Whether you're enjoying a quiet evening on the deck or entertaining in the thoughtfully designed spaces, The Phoenix offers a lifestyle of sophistication and ease.
Active
$2,999,000
7195 N Cairnhill Way, Eagle, ID 83616
4beds
5baths
5,299sqft
:
Get pre-qualified$18,690/mo
Single Family Residence
Built in 2026
0.5 Acres Lot
$2,920,100 Zestimate®
$566/sqft
$240/mo HOA
What's special
Luxurious finishes throughoutThoughtfully designed spacesHalf-acre view lotBreathtaking mountain vistasDaylight basementPrivate movie theaterExpansive deck
- 318 days |
- 330 |
- 6 |
Zillow last checked:
Listing updated:
Listed by:
Kelli Ryan Main:208-377-0422,
Silvercreek Realty Group,
Tammy Higgins 208-869-3180,
Silvercreek Realty Group
Source: IMLS,MLS#: 98961911
Facts & features
Interior
Bedrooms & bathrooms
- Bedrooms: 4
- Bathrooms: 5
- Main level bathrooms: 2
- Main level bedrooms: 2
Primary bedroom
- Level: Main
Bedroom 2
- Level: Main
Bedroom 3
- Level: Lower
Bedroom 4
- Level: Lower
Office
- Level: Main
Features
- Number of Baths Main Level: 2, Number of Baths Below Grade: 2.5
- Has basement: No
- Has fireplace: No
Interior area
- Total structure area: 5,299
- Total interior livable area: 5,299 sqft
- Finished area above ground: 3,364
- Finished area below ground: 1,935
Property
Parking
- Total spaces: 6
- Parking features: Garage
- Garage spaces: 6
Features
- Levels: Single with Below Grade
Lot
- Size: 0.5 Acres
- Dimensions: 178 x 187
- Features: 1/2 - .99 AC
Details
- Parcel number: R8954601440
Construction
Type & style
- Home type: SingleFamily
- Property subtype: Single Family Residence
Materials
- Stone, Stucco
Condition
- New Construction
- New construction: Yes
- Year built: 2026
Details
- Builder name: Superior Custom Homes
Community & HOA
Community
- Subdivision: Valnova Estates Subdivision
HOA
- Has HOA: Yes
- HOA fee: $240 monthly
Location
- Region: Eagle
Financial & listing details
- Price per square foot: $566/sqft
- Tax assessed value: $347,800
- Date on market: 9/17/2025
- Ownership: Fee Simple
Estimated market value
$2,920,100
$2.77M - $3.07M
$6,537/mo
Price history
Price history is unavailable.
Public tax history
| Year | Property taxes | Tax assessment |
|---|---|---|
| 2025 | -- | $347,800 |
Find assessor info on the county website
Monthly payment
Est. payment
Payment breakdown
Explore the cost of this home by adjusting the details. Changes won't be saved.Climate risks
Neighborhood: 83616
Nearby schools
GreatSchools rating
- 7/10Star Elementary SchoolGrades: PK-5Distance: 5.3 mi
- 9/10STAR MIDDLE SCHOOLGrades: 6-8Distance: 4 mi
- 10/10Eagle High SchoolGrades: 9-12Distance: 4.2 mi
Schools provided by the listing agent
- Elementary: Star
- Middle: Star
- High: Owyhee
- District: West Ada School District
Source: IMLS. This data may not be complete. We recommend contacting the local school district to confirm school assignments for this home.
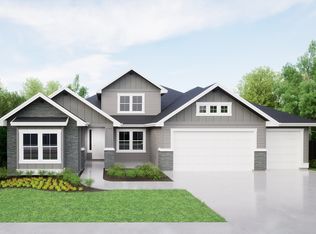
- from $809,0003 bd3 ba2.7k sqftDavenport Bonus Plan, VALNOVA, Eagle, ID 83616New Construction
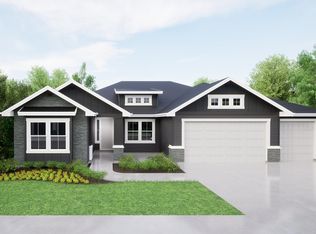
- from $762,0003 bd3 ba2.2k sqftDavenport Plan, VALNOVA, Eagle, ID 83616New Construction
- from $723,0004 bd3 ba2.4k sqftTamarack Plan, VALNOVA, Eagle, ID 83616New Construction

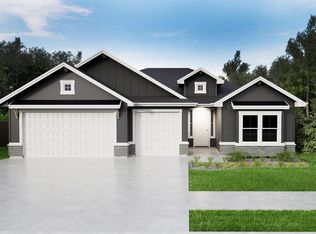
- from $693,0003 bd3 ba2.2k sqftMessina Plan, VALNOVA, Eagle, ID 83616New Construction
- from $960,0004 bd4 ba2.8k sqftSherwood RV Plan, VALNOVA, Eagle, ID 83616New Construction
- from $736,0004 bd3 ba2.5k sqftMirabel Plan, VALNOVA, Eagle, ID 83616New Construction
- from $803,0004 bd3 ba2.4k sqftVista Plan, VALNOVA, Eagle, ID 83616New Construction
- from $824,0004 bd4 ba2.5k sqftSawgrass RV Plan, VALNOVA, Eagle, ID 83616New Construction
A local agent can set up tours, give advice and negotiate with sellers.
A local lender can help you make sure your offer is ready when you are.
Similar homes
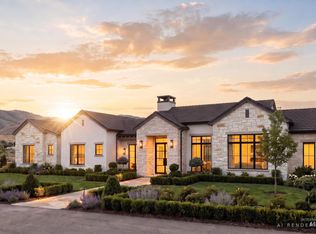
- $2,950,0004 bd5 ba3.9k sqft9799 N Springer Ln, Eagle, ID 83616Active
 MLS ID #98995034, Tyler Smith, THG Real Estate. IMLS
 - $2,999,0004 bd5 ba5.8k sqft2164 W Holly Mountain Dr, Eagle, ID 83616Active
 MLS ID #98988931, Troy Owens, Compass RE. IMLS
 - $2,999,0005 bd6 ba4.9k sqft3533 N Templeton Way, Eagle, ID 83616Active
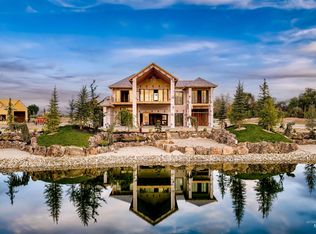 MLS ID #98985942, Arrow Tallman, Keller Williams Realty Boise. IMLS
 - $2,995,0005 bd5 ba6k sqft2230 N Vizcaya Way, Eagle, ID 83616Active
 MLS ID #98989538, Alei Merrill, ALEI International. IMLS
 - $2,999,9994 bd4 ba3.1k sqft2050 S Artesian Rd, Eagle, ID 83616ActiveMLS ID #98991653, Robert Caven, Silvercreek Realty Group. IMLS
- $3,059,9005 bd6 ba5.4k sqft998 Delehaye, Eagle, ID 83616ActiveMLS ID #98990219, Aubrey Fuhriman, NextHome Treasure Valley. IMLS
- $2,299,9004 bd5 ba4.4k sqft7017 N Cairnhill Way, Eagle, ID 83616ActiveMLS ID #98972497, Rachel Postigo, Better Homes & Gardens 43North. IMLS
- $2,499,9004 bd5 ba4.5k sqft7542 W Rockhaven Dr, Eagle, ID 83616ActiveMLS ID #98995063, Keri Rock Eberhard, Homes of Idaho. IMLS
- $2,350,0004 bd4 ba5.6k sqft103 S Alder Ln, Eagle, ID 83616ActiveMLS ID #98993335, Alei Merrill, ALEI International. IMLS
- $2,585,0005 bd3 ba5.7k sqft4250 W Sugarberry Ct, Eagle, ID 83616ActiveMLS ID #98991297, Cindy Poulsen, Cindy Poulsen Real Estate, LLC. IMLS
- $2,749,9004 bd5 ba4k sqft3457 N Harvest Moon Way, Eagle, ID 83616ActiveMLS ID #98983665, Jason Williams, Idaho Real Estate Collective, LLC. IMLS
- $2,479,9004 bd5 ba4.4k sqft784 N Moscow Ave, Eagle, ID 83616ActiveIMLS
- $2,479,9005 bd6 ba5k sqft700 N Moscow Ave, Eagle, ID 83616ActiveIMLS
- $3,395,0004 bd7 ba5.6k sqft996 S Waning Ln, Eagle, ID 83616ActiveMLS ID #98995104, Michelene Cromwell, Silvercreek Realty Group. IMLS
- $1,574,9005 bd5 ba4.8k sqft1674 S Water Leaf Ave, Eagle, ID 83616ActiveMLS ID #98995562, Alissa Gamble, Keller Williams Realty Boise. IMLS
- $2,199,0006 bd6 ba5.4k sqft704 N White Sage Way, Eagle, ID 83616ActiveMLS ID #98993091, Arrow Tallman, Keller Williams Realty Boise. IMLS
- $2,199,0004 bd4 ba4.1k sqft3470 N Harvest Moon Way, Eagle, ID 83616ActiveMLS ID #98989287, Carissa Pinnix, THG Real Estate. IMLS
- $2,224,9005 bd6 ba4.5k sqft7634 W Rockhaven Dr, Eagle, ID 83616ActiveIMLS
- $2,099,9004 bd4 ba4k sqft746 N Moscow Ave, Eagle, ID 83616ActiveIMLS
- $1,499,9994 bd4 ba3.9k sqft1102 N Lionbridge Ave, Eagle, ID 83616ActiveMLS ID #98986899, Georgie Pitron, Group One Sotheby's Int'l Realty. IMLS
