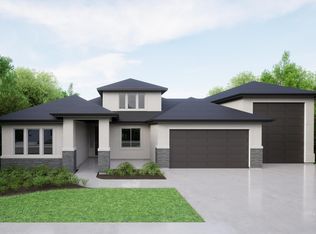
Set on an expansive .872-acre homesite in Eagledale—one of Eagle’s most desirable new communities—this property captures sweeping northeast views and a rare opportunity to build within a premier in-town location. Enjoy an elevated lifestyle with beautifully designed amenities including an elegant clubhouse, resort-style swimming pool, peaceful ponds, manicured parks, and pickleball courts. Presenting The Sophia RV by Biltmore Company LLC, an award-winning custom home designed with both luxury and functionality in mind. The impressive 5-car garage includes a 16' x 51' RV bay, offering exceptional space for vehicles, hobbies, and storage. Inside, the home welcomes you with a grand great room centered around a statement fireplace with custom built-ins. The gourmet kitchen is designed for entertaining and everyday living alike, featuring thoughtful design and high-end finishes. The primary suite is a private retreat with vaulted ceilings and a spa-like ensuite featuring a wet room with a soaker tub and shower, along with an expansive 10' x 17' walk-in closet. A convenient main-level guest suite offers comfort and privacy for visitors. Upstairs, a second guest suite and an oversized 30' x 25' bonus room provide the perfect space for gathering or relaxing, while a versatile flex room can easily serve as a playroom or additional storage.
Pending
$2,479,900
700 N Moscow Ave, Eagle, ID 83616
5beds
6baths
5,027sqft
Single Family Residence
Built in 2026
0.87 Acres Lot
$2,427,700 Zestimate®
$493/sqft
$113/mo HOA
What's special
Peaceful pondsResort-style swimming poolVersatile flex roomSweeping northeast viewsGourmet kitchenManicured parksConvenient main-level guest suite
- 164 days
- 184
- 8
Zillow last checked:
Listing updated:
Listed by:
Guy Ouwehand Cell:208-477-7785,
Silvercreek Realty Group,
Mike Brown 208-250-3444,
Silvercreek Realty Group
Source: IMLS,MLS#: 98984527
Facts & features
Interior
Bedrooms & bathrooms
- Bedrooms: 5
- Bathrooms: 6
- Main level bathrooms: 2
- Main level bedrooms: 2
Primary bedroom
- Level: Main
- Area: 255
- Dimensions: 17 x 15
Bedroom 2
- Level: Main
- Area: 180
- Dimensions: 15 x 12
Bedroom 3
- Level: Upper
- Area: 144
- Dimensions: 12 x 12
Bedroom 4
- Level: Upper
- Area: 156
- Dimensions: 12 x 13
Bedroom 5
- Level: Upper
- Area: 192
- Dimensions: 12 x 16
Kitchen
- Level: Main
- Area: 340
- Dimensions: 17 x 20
Office
- Level: Main
- Area: 154
- Dimensions: 11 x 14
Heating
- Forced Air, Natural Gas
Cooling
- Central Air
Appliances
- Included: Gas Water Heater, ENERGY STAR Qualified Water Heater, Tankless Water Heater, Dishwasher, Disposal, Double Oven, Microwave, Oven/Range Built-In, Gas Oven, Gas Range
Features
- Bath-Master, Bed-Master Main Level, Den/Office, Great Room, Rec/Bonus, Two Master Bedrooms, Double Vanity, Central Vacuum Plumbed, Walk-In Closet(s), Walk In Shower, Breakfast Bar, Pantry, Kitchen Island, Quartz Counters, Number of Baths Main Level: 2, Number of Baths Upper Level: 3, Bonus Room Size: 30x25, Bonus Room Level: Upper
- Flooring: Tile, Carpet, Engineered Wood Floors
- Has basement: No
- Number of fireplaces: 1
- Fireplace features: One, Gas
Interior area
- Total structure area: 5,027
- Total interior livable area: 5,027 sqft
- Finished area above ground: 5,027
- Finished area below ground: 0
Video & virtual tour
Property
Parking
- Total spaces: 5
- Parking features: Attached, RV Access/Parking, Garage (Drive Through Doors), Driveway
- Attached garage spaces: 5
- Has uncovered spaces: Yes
- Details: Garage: 27X37
Features
- Levels: Two
- Patio & porch: Covered Patio/Deck
- Pool features: Community, In Ground, Pool
Lot
- Size: 0.87 Acres
- Features: 1/2 - .99 AC, Sidewalks, Auto Sprinkler System, Drip Sprinkler System, Full Sprinkler System, Pressurized Irrigation Sprinkler System
Details
- Parcel number: R2598760500
Construction
Type & style
- Home type: SingleFamily
- Property subtype: Single Family Residence
Materials
- Brick, Frame, Stucco, Circ./Cond - Crawl Space
- Roof: Composition,Architectural Style
Condition
- New Construction
- New construction: Yes
- Year built: 2026
Details
- Builder name: Biltmore Company LLC
Utilities & green energy
- Water: Public
- Utilities for property: Sewer Connected
Community & HOA
Community
- Subdivision: Eagledale
HOA
- Has HOA: Yes
- HOA fee: $338 quarterly
Location
- Region: Eagle
Financial & listing details
- Price per square foot: $493/sqft
- Tax assessed value: $644,100
- Date on market: 5/1/2026
- Listing terms: Cash,Conventional,VA Loan
- Ownership: Fee Simple,Fractional Ownership: No
- Road surface type: Paved
Estimated market value
$2,427,700
$2.31M - $2.55M
$5,884/mo
Price history
Price history is unavailable.
Public tax history
| Year | Property taxes | Tax assessment |
|---|---|---|
| 2026 | -- | $644,100 |
Find assessor info on the county website
Monthly payment
Est. payment
Payment breakdown
Explore the cost of this home by adjusting the details. Changes won't be saved.Climate risks
Neighborhood: 83616
Nearby schools
Schools provided by the listing agent
- Elementary: Eagle
- Middle: Eagle Middle
- High: Eagle
- District: West Ada School District
Source: IMLS. This data may not be complete. We recommend contacting the local school district to confirm school assignments for this home.
Similar homes
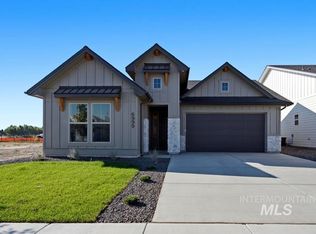
- $2,399,9004 bd5 ba4.4k sqft784 N Moscow Ave, Eagle, ID 83616Active
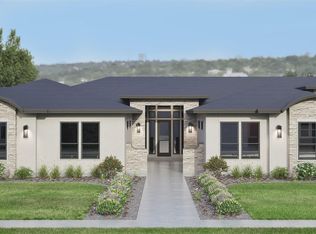 MLS ID #98999656, Guy Ouwehand, Silvercreek Realty Group. IMLS
 - $1,999,9004 bd4 ba4k sqft746 N Moscow Ave, Eagle, ID 83616Active
 MLS ID #98999660, Tabatha Gutierrez, Silvercreek Realty Group. IMLS
 - $2,395,0006 bd5 ba5.7k sqft958 N Lionbridge Pl, Eagle, ID 83616Active
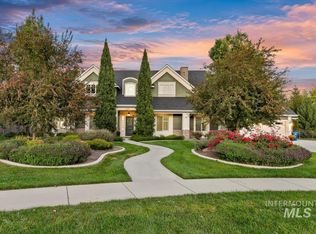 MLS ID #99000763, Jakob Farris, Keller Williams Realty Boise. IMLS
 - $2,499,9004 bd5 ba4.5k sqft7542 W Rockhaven Dr, Eagle, ID 83616Active
 MLS ID #98995063, Keri Rock Eberhard, Homes of Idaho. IMLS
