Positioned on a generous .617-acre homesite within Eagledale, one of Eagle’s most sought-after new neighborhoods, this property showcases sweeping northeast vistas and an uncommon chance to build in a prime in-town setting. Life here is elevated by thoughtfully designed amenities, from a sophisticated clubhouse and resort-style pool to tranquil ponds, manicured parks, and dedicated pickleball courts—creating a refined community experience that blends recreation with relaxation. Introducing The Amelia RV by Biltmore Company LLC, an award-winning custom design thoughtfully crafted for elevated living. The impressive 5-car garage includes a 16’ x 45’ RV bay, providing ample space for recreation and storage. Inside, the home opens to a grand great room anchored by a striking fireplace framed with custom built-ins. Designed for exceptional entertaining, the chef’s kitchen is a true showpiece, featuring an expansive 5’ x 11’ butler’s pantry and an impressive 11’ x 10’ scullery that seamlessly connects to the covered outdoor dining patio. The primary suite offers vaulted ceilings and a generous 12’ x 9’ walk-in closet. Upstairs, spacious secondary bedrooms and a welcoming bonus room create the perfect retreat for relaxation or gathering.
Active
$1,999,900
746 N Moscow Ave, Eagle, ID 83616
4beds
4baths
4,080sqft
Single Family Residence
Built in 2026
0.62 Acres Lot
$1,974,800 Zestimate®
$490/sqft
$113/mo HOA
What's special
Tranquil pondsWelcoming bonus roomSweeping northeast vistasSpacious secondary bedroomsManicured parksGrand great roomCovered outdoor dining patio
- 39 days
- 422
- 41
Zillow last checked:
Listing updated:
Listed by:
Tabatha Gutierrez Cell:208-989-4310,
Silvercreek Realty Group,
Mike Brown 208-250-3444,
Silvercreek Realty Group
Source: IMLS,MLS#: 98999660
Facts & features
Interior
Bedrooms & bathrooms
- Bedrooms: 4
- Bathrooms: 4
- Main level bathrooms: 1
- Main level bedrooms: 1
Primary bedroom
- Level: Main
- Area: 272
- Dimensions: 17 x 16
Bedroom 2
- Level: Upper
- Area: 144
- Dimensions: 12 x 12
Bedroom 3
- Level: Upper
- Area: 144
- Dimensions: 12 x 12
Bedroom 4
- Level: Upper
- Area: 156
- Dimensions: 12 x 13
Kitchen
- Level: Main
- Area: 255
- Dimensions: 15 x 17
Office
- Level: Main
- Area: 144
- Dimensions: 12 x 12
Heating
- Forced Air, Natural Gas
Cooling
- Central Air
Appliances
- Included: Gas Water Heater, ENERGY STAR Qualified Water Heater, Tankless Water Heater, Dishwasher, Disposal, Double Oven, Microwave, Oven/Range Built-In, Gas Oven, Gas Range
Features
- Bath-Master, Bed-Master Main Level, Den/Office, Great Room, Rec/Bonus, Double Vanity, Central Vacuum Plumbed, Walk-In Closet(s), Walk In Shower, Breakfast Bar, Pantry, Kitchen Island, Quartz Counters, Number of Baths Main Level: 1, Number of Baths Upper Level: 2, Bonus Room Size: 20x35, Bonus Room Level: Upper
- Flooring: Tile, Carpet, Engineered Wood Floors
- Has basement: No
- Number of fireplaces: 1
- Fireplace features: One, Gas
Interior area
- Total structure area: 4,080
- Total interior livable area: 4,080 sqft
- Finished area above ground: 4,080
- Finished area below ground: 0
Property
Parking
- Total spaces: 5
- Parking features: Attached, RV Access/Parking, Tandem, Driveway
- Attached garage spaces: 5
- Has uncovered spaces: Yes
- Details: Garage: 23X41
Features
- Levels: Two
- Patio & porch: Covered Patio/Deck
- Pool features: Community, In Ground, Pool
Lot
- Size: 0.62 Acres
- Features: 1/2 - .99 AC, Sidewalks, Auto Sprinkler System, Drip Sprinkler System, Full Sprinkler System, Pressurized Irrigation Sprinkler System
Details
- Parcel number: R2598760480
Construction
Type & style
- Home type: SingleFamily
- Property subtype: Single Family Residence
Materials
- Brick, Stucco, HardiPlank Type, Circ./Cond - Crawl Space
- Roof: Composition,Architectural Style
Condition
- New Construction
- New construction: Yes
- Year built: 2026
Details
- Builder name: Biltmore Company LLC
Utilities & green energy
- Water: Public
- Utilities for property: Sewer Connected
Community & HOA
Community
- Subdivision: Eagledale
HOA
- Has HOA: Yes
- HOA fee: $338 quarterly
Location
- Region: Eagle
Financial & listing details
- Price per square foot: $490/sqft
- Tax assessed value: $571,100
- Date on market: 9/3/2026
- Listing terms: Cash,Conventional,VA Loan
- Ownership: Fee Simple,Fractional Ownership: No
- Road surface type: Paved
Estimated market value
$1,974,800
$1.88M - $2.07M
$4,475/mo
Price history
Price history is unavailable.
Public tax history
| Year | Property taxes | Tax assessment |
|---|---|---|
| 2026 | -- | $571,100 |
Find assessor info on the county website
Monthly payment
Est. payment
Payment breakdown
Explore the cost of this home by adjusting the details. Changes won't be saved.Climate risks
Neighborhood: 83616
Nearby schools
Schools provided by the listing agent
- Elementary: Eagle
- Middle: Eagle Middle
- High: Eagle
- District: West Ada School District
Source: IMLS. This data may not be complete. We recommend contacting the local school district to confirm school assignments for this home.

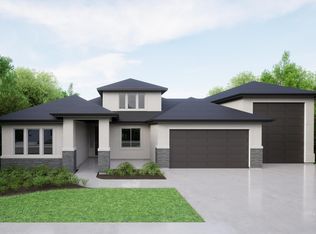
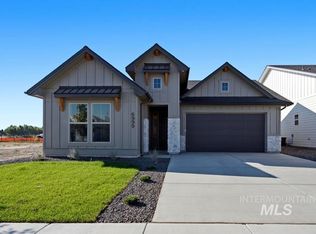
Similar homes
- $2,399,9004 bd5 ba4.4k sqft784 N Moscow Ave, Eagle, ID 83616Active
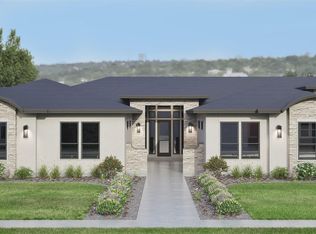 MLS ID #98999656, Guy Ouwehand, Silvercreek Realty Group. IMLS
 - $2,099,0004 bd4 ba4.1k sqft3470 N Harvest Moon Way, Eagle, ID 83616Active
 MLS ID #98989287, Carissa Pinnix, Keller Williams Realty Boise. IMLS
 - $1,914,9005 bd6 ba4.7k sqft6800 W Danes Ct, Eagle, ID 83616Active
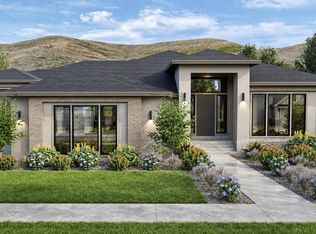 MLS ID #99002756, Brenda Davis, Silvercreek Realty Group. IMLS
 - $1,899,5004 bd5 ba3.9k sqft3631 N Harvest Moon Way, Eagle, ID 83616Active
 MLS ID #98965003, Erica Toffel, Group One Sotheby's Int'l Realty. IMLS
