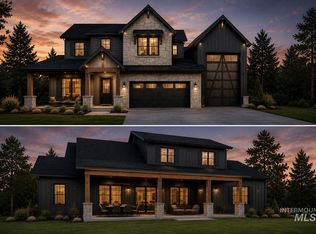
Welcome to 2134 N Buhrstone Ave in Eagle’s desirable Millstone Farm community. This beautifully designed home offers approximately 3,900 square feet with 4 bedrooms, 3.5 bathrooms, a spacious bonus room, and a 3-car garage including a boat bay. Thoughtful finishes and a warm, modern aesthetic carry throughout the home, creating spaces that feel both elevated and inviting. The kitchen is designed for everyday living and entertaining with custom cabinetry, generous storage, premium appliances, a large statement island, and an adjoining walk-in pantry. The open-concept living and dining areas are filled with natural light and offer an effortless flow for gathering and entertaining. Retreat to the spacious primary suite featuring a striking brick accent wall and a beautifully appointed ensuite with dual vanities, extensive cabinetry, a freestanding soaking tub, and an impressive walk-in shower. Upstairs, the bonus room provides flexible space for a media room, game room, home office, or additional living area and includes built-in cabinetry for added functionality. With its thoughtful floor plan, sophisticated finishes, abundant storage, and oversized garage space, this Millstone Farm home brings together style, comfort, and functionality in one exceptional Eagle property. Enjoy access to resort-style amenities including a sparkling pool, playground, and pickleball courts. BATVAI
Active
$1,374,999
2134 N Buhrstone Ave, Eagle, ID 83616
4beds
4baths
3,900sqft
Single Family Residence
Built in 2026
9,234 Square Feet Lot
$-- Zestimate®
$353/sqft
$200/mo HOA
What's special
Sparkling poolThoughtful floor planWarm modern aestheticThoughtful finishesFilled with natural lightOversized garage spaceSophisticated finishes
- 3 days
- 249
- 6
Zillow last checked:
Listing updated:
Listed by:
Jennifer Hickey Main:208-344-7477,
Presidio Real Estate Idaho,
Mike Louie 208-577-7777,
Presidio Real Estate Idaho
Source: IMLS,MLS#: 98999034
Facts & features
Interior
Bedrooms & bathrooms
- Bedrooms: 4
- Bathrooms: 4
- Main level bathrooms: 2
- Main level bedrooms: 2
Primary bedroom
- Level: Main
- Area: 255
- Dimensions: 17 x 15
Bedroom 2
- Level: Main
- Area: 210
- Dimensions: 15 x 14
Bedroom 3
- Level: Upper
- Area: 154
- Dimensions: 14 x 11
Bedroom 4
- Level: Upper
- Area: 196
- Dimensions: 14 x 14
Kitchen
- Level: Main
Heating
- Forced Air, Natural Gas
Cooling
- Central Air
Appliances
- Included: Dishwasher, Disposal, Double Oven, Microwave, Oven/Range Built-In, Refrigerator
Features
- Breakfast Bar, Pantry, Kitchen Island, Number of Baths Main Level: 2, Number of Baths Upper Level: 1, Bonus Room Size: 18x23, Bonus Room Level: Upper
- Has basement: No
- Number of fireplaces: 1
- Fireplace features: One, Gas, Insert
Interior area
- Total structure area: 3,900
- Total interior livable area: 3,900 sqft
- Finished area above ground: 3,900
- Finished area below ground: 0
Property
Parking
- Total spaces: 3
- Parking features: Attached, RV Access/Parking
- Attached garage spaces: 3
- Details: Garage: 23x24, Garage Door: 18x8
Features
- Levels: Two
Lot
- Size: 9,234 Square Feet
- Features: Standard Lot 6000-9999 SF, Full Sprinkler System, Pressurized Irrigation Sprinkler System
Details
- Parcel number: R5738760640
Construction
Type & style
- Home type: SingleFamily
- Property subtype: Single Family Residence
Materials
- Frame
- Foundation: Crawl Space
- Roof: Architectural Style
Condition
- New Construction
- New construction: Yes
- Year built: 2026
Details
- Builder name: O2 Construction LLC
Utilities & green energy
- Water: Public
- Utilities for property: Sewer Connected
Community & HOA
Community
- Subdivision: Millstone Farm
HOA
- Has HOA: Yes
- HOA fee: $200 monthly
Location
- Region: Eagle
Financial & listing details
- Price per square foot: $353/sqft
- Date on market: 8/28/2026
- Listing terms: Cash,Conventional,1031 Exchange,VA Loan
- Ownership: Fee Simple
Estimated market value
Not available
Estimated sales range
Not available
Not available
Price history
Price history is unavailable.
Public tax history
Tax history is unavailable.
Monthly payment
Est. payment
Payment breakdown
Explore the cost of this home by adjusting the details. Changes won't be saved.Climate risks
Neighborhood: 83616
Nearby schools
Schools provided by the listing agent
- Elementary: Eagle
- Middle: Star
- High: Eagle
- District: West Ada School District
Source: IMLS. This data may not be complete. We recommend contacting the local school district to confirm school assignments for this home.


Similar homes
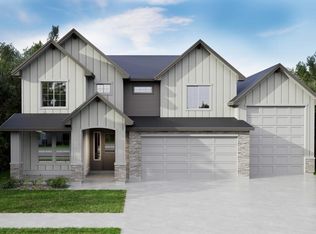
- $1,399,9995 bd4 ba3.8k sqft7310 W Palamas Dr, Eagle, ID 83616Active
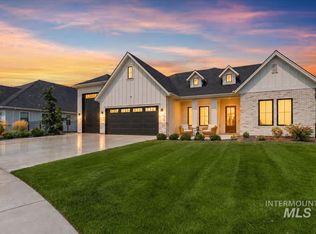 MLS ID #98995917, Lisa Dunn, RE/MAX Capital City. IMLS
 - $1,324,9004 bd4 ba3.3k sqft7689 W Flathead Lakes St, Eagle, ID 83616Active
 MLS ID #98992048, Dana Hanks, Homes of Idaho. IMLS
 - $1,349,0004 bd4 ba3.7k sqft7269 W Lands St, Eagle, ID 83616Active
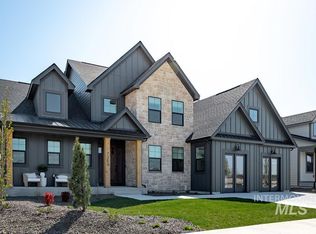 IMLS
IMLS - $1,100,0004 bd4 ba3.3k sqft6210 W Frisby St, Eagle, ID 83616Active
 MLS ID #98998010, Ryan Pina, Boise Premier Real Estate. IMLS
