Pick your exterior! Still time to make selections. You'll never go wrong with a home by Integrity Homes. Thoughtfully designed and built with, you guessed it, integrity - this home has everything you need, the craftsmanship you crave & the luxury finishes you want. The primary offers a spa like master bath with a guest suite also on the main floor. Three additional bedrooms and a spacious bonus up on the main floor with the third full bathroom. 2 car garage plus RV bay that will accommodate 2 more cars. Millstone Farm is where outdoor living & community connection come together beautifully. With over 23 acres of green space, this neighborhood features lush landscaping, scenic walking paths, and amenities. From a resort-style pool and pool house to pickleball courts, a basketball court, and a large playground, there’s something for everyone. Four-legged friends will love the dedicated dog park, and shaded pavilions with picnic tables make it easy to gather with neighbors. Conveniently located near Hwy 16, Millstone Farm offers easy access to everything you need, while feeling like a peaceful retreat you’ll love coming home to. Choose your finishes and be in by Thanksgiving!!!
Active
$1,220,900
2197 N Buhrstone Ave, Eagle, ID 83616
5beds
4baths
3,299sqft
:
Get pre-qualified$7,292/mo
Single Family Residence
Built in 2026
8,973 Square Feet Lot
$1,214,500 Zestimate®
$370/sqft
$200/mo HOA
What's special
Pool houseResort-style poolBasketball courtLush landscapingThree additional bedroomsScenic walking pathsLarge playground
- 86 days |
- 309 |
- 18 |
Zillow last checked:
Listing updated:
Listed by:
Jennifer Hickey Main:208-344-7477,
Presidio Real Estate Idaho,
Mike Louie 208-577-7777,
Presidio Real Estate Idaho
Source: IMLS,MLS#: 98984251
Facts & features
Interior
Bedrooms & bathrooms
- Bedrooms: 5
- Bathrooms: 4
- Main level bathrooms: 2
- Main level bedrooms: 2
Primary bedroom
- Level: Main
- Area: 238
- Dimensions: 14 x 17
Bedroom 2
- Level: Main
- Area: 121
- Dimensions: 11 x 11
Bedroom 3
- Level: Upper
- Area: 156
- Dimensions: 13 x 12
Bedroom 4
- Level: Upper
- Area: 132
- Dimensions: 11 x 12
Bedroom 5
- Level: Upper
- Area: 154
- Dimensions: 14 x 11
Family room
- Level: Upper
- Area: 187
- Dimensions: 17 x 11
Heating
- Forced Air, Natural Gas
Cooling
- Central Air
Appliances
- Included: Dishwasher, Disposal, Double Oven, Microwave, Oven/Range Built-In, Refrigerator
Features
- Breakfast Bar, Pantry, Kitchen Island, Number of Baths Main Level: 2, Number of Baths Upper Level: 1
- Has basement: No
- Number of fireplaces: 1
- Fireplace features: One, Gas, Insert
Interior area
- Total structure area: 3,299
- Total interior livable area: 3,299 sqft
- Finished area above ground: 3,299
- Finished area below ground: 0
Property
Parking
- Total spaces: 4
- Parking features: Attached, RV Access/Parking
- Attached garage spaces: 4
- Details: Garage: 20x24, Garage Door: 16x8
Features
- Levels: Two
- Pool features: Community, In Ground, Pool
Lot
- Size: 8,973 Square Feet
- Features: Standard Lot 6000-9999 SF
Details
- Parcel number: R5738761140
Construction
Type & style
- Home type: SingleFamily
- Property subtype: Single Family Residence
Materials
- Frame
- Foundation: Crawl Space
- Roof: Architectural Style
Condition
- New Construction
- New construction: Yes
- Year built: 2026
Details
- Builder name: Integrity Homes
Utilities & green energy
- Water: Public
- Utilities for property: Sewer Connected
Community & HOA
Community
- Subdivision: Millstone Farm
HOA
- Has HOA: Yes
- HOA fee: $200 monthly
Location
- Region: Eagle
Financial & listing details
- Price per square foot: $370/sqft
- Date on market: 4/30/2026
- Listing terms: Cash,Conventional,1031 Exchange,VA Loan
- Ownership: Fee Simple
Estimated market value
$1,214,500
$1.15M - $1.28M
$4,451/mo
Price history
Price history is unavailable.
Public tax history
Tax history is unavailable.
Monthly payment
Est. payment
Payment breakdown
Explore the cost of this home by adjusting the details. Changes won't be saved.Climate risks
Neighborhood: 83616
Nearby schools
GreatSchools rating
- 7/10Star Elementary SchoolGrades: PK-5Distance: 2.5 mi
- 9/10STAR MIDDLE SCHOOLGrades: 6-8Distance: 1.3 mi
- 10/10Eagle High SchoolGrades: 9-12Distance: 2.3 mi
Schools provided by the listing agent
- Elementary: Eagle
- Middle: Star
- High: Eagle
- District: West Ada School District
Source: IMLS. This data may not be complete. We recommend contacting the local school district to confirm school assignments for this home.
- $--4 bd4 ba3.3k sqft2210 N Buhrstone Ave, Eagle, ID 83616Sold
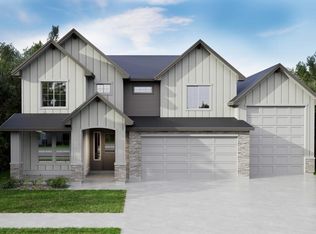
- $1,099,9993 bd4 ba2.9k sqft2153 N Buhrstone Ave, Eagle, ID 83616New Construction

- $--5 bd5 ba3.6k sqft7326 W Runner Stone St, Eagle, ID 83616Sold

- $1,049,9003 bd3 ba3k sqft2131 N Buhrstone Ave, Eagle, ID 83616New Construction

- $1,049,9004 bd4 ba3.3k sqft7300 W Runner Stone St, Eagle, ID 83616New Construction
- $894,9004 bd3 ba2.3k sqft2187 N Palaestra Ave, Eagle, ID 83616New Construction
- $--6 bd5 ba3.7k sqft2286 N Buhrstone Pl, Eagle, ID 83616Sold
- $1,063,6204 bd3 ba2.5k sqft2292 N Buhrstone Ave, Eagle, ID 83616Pending
A local agent can set up tours, give advice and negotiate with sellers.
A local lender can help you make sure your offer is ready when you are.
Similar homes
- $1,350,0004 bd4 ba2.8k sqft6181 W Strant St, Eagle, ID 83616Active
 MLS ID #98993049, Daniel Doherty, Better Homes & Gardens 43North. IMLS
 - $1,289,9004 bd4 ba3.2k sqft7065 N Cairnhill Way, Eagle, ID 83616Active
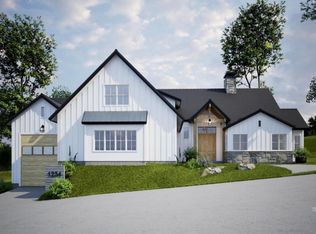 MLS ID #98987941, Jennifer Hickey, Presidio Real Estate Idaho. IMLS
 - from $1,031,0004 bd4 ba2.8k sqftSherwood RV Plan, Eagledale, Eagle, ID 83616New Construction
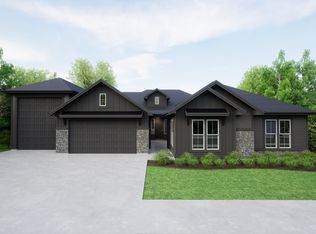 Tresidio Homes
 - $1,063,9004 bd4 ba3.7k sqft7927 W Rockhaven Dr, Eagle, ID 83616Active
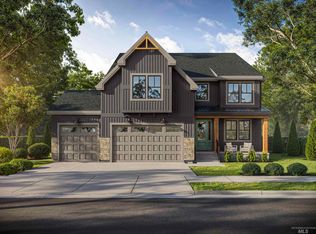 MLS ID #98971868, Alyssa Havens, Schell Brothers Realty LLC. IMLS
 - from $1,247,7344 bd5 ba3.2k sqftResidence 4 Plan, Soaring Feather, Eagle, ID 83616New ConstructionWoodbridge Pacific Group
- $875,8005 bd4 ba2.8k sqft2867 N Rider Stone Ave #D, Eagle, ID 83616ActiveMLS ID #98992721, Jared Laughlin, Homes of Idaho. IMLS
- from $994,9004 bd4 ba3.7k sqftThe Alpine Plan, The Estates at Eagle Ridge, Eagle, ID 83616New ConstructionPacific Lifestyle Homes
- $930,8004 bd4 ba2.8k sqft7572 W Centerline St, Eagle, ID 83616ActiveMLS ID #98992716, Matt Valentine, Homes of Idaho. IMLS
- $996,9004 bd4 ba2.7k sqft7877 W Rockhaven Dr, Eagle, ID 83616ActiveMLS ID #98989485, Lucy Bird, Schell Brothers Realty LLC. IMLS
- from $1,028,0003 bd4 ba3k sqftHampton RV Plan, Eagledale, Eagle, ID 83616New ConstructionTresidio Homes
- from $779,0004 bd3 ba2.5k sqftMirabel Plan, Eagledale, Eagle, ID 83616New ConstructionTresidio Homes
- from $1,328,9464 bd5 ba3.6k sqftResidence 5 Plan, Soaring Feather, Eagle, ID 83616New ConstructionWoodbridge Pacific Group
- $1,175,0003 bd3 ba2.5k sqft134 S Carbon Rivet Ave, Eagle, ID 83616ActiveMLS ID #98978641, Karen Elitharp, Silvercreek Realty Group. IMLS
- $859,9003 bd3 ba2k sqft7300 W Flathead Lake St, Eagle, ID 83616ActiveMLS ID #98972086, Alyssa Havens, Schell Brothers Realty LLC. IMLS
- $1,374,9004 bd4 ba3k sqft7689 W Flathead Lake St, Eagle, ID 83616New ConstructionPacific Lifestyle Homes
- from $739,9954 bd4 ba2.6k sqftSelway Plan, Torrente - Brookside Collection, Eagle, ID 83616New ConstructionToll Brothers Inc.
- from $920,0004 bd4 ba2.5k sqftSawgrass RV Plan, Eagledale, Eagle, ID 83616New ConstructionTresidio Homes
- from $849,9003 bd3 ba2.8k sqftThe Evergreen Plan, The Estates at Eagle Ridge, Eagle, ID 83616New ConstructionPacific Lifestyle Homes
- from $1,060,4673 bd3 ba2.6k sqftResidence 1 Plan, Soaring Feather, Eagle, ID 83616New ConstructionWoodbridge Pacific Group
- from $839,9005 bd4 ba3.1k sqftSaratoga Plan, Valnova, Eagle, ID 83616New ConstructionBerkeley Building Co.
