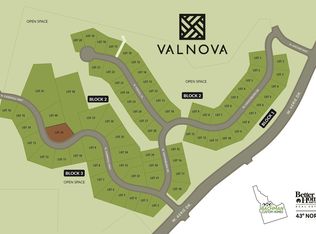
Another Integrity Homes masterpiece is in the works! 4 bedrooms (one can be an office), 3.5 bathrooms, bonus room, 2 car garage plus RV bay that can accommodate two cars or an RV)! Sitting in the brand new community of Valnova. The newest master-planned community in the foothills of Eagle! This multi-decade project spans 6,000 acres and includes gorgeous home sites PLUS a community designed for recreation, relaxation, and gracious living for all ages. Plans include a community parks as well as natural open spaces, central clubhouse featuring dining and event space, pools, spas, pickleball and tennis courts, beach-side activities located on the edge of Valnova Lake, Village Center with shops, restaurants, and picnic areas, an amphitheater in the Village Center Park, Greenway Regional Trail Corridor, a lift to take mountain bikes and hikers to the hilltop trails in the summer, ice skating and magic carpet service as a tubing hill in the winter, and an 18-Hole Championship Golf Course. List agent is providing a 4 year home warranty through Innovate Home Warranties. Taxes are TBD, BATVAI.
Active
$1,289,900
7065 N Cairnhill Way, Eagle, ID 83616
4beds
4baths
3,228sqft
:
Get pre-qualified$7,820/mo
Single Family Residence
Built in 2026
0.33 Acres Lot
$1,285,600 Zestimate®
$400/sqft
$240/mo HOA
What's special
Community parksNatural open spacesBonus roomGreenway regional trail corridorPickleball and tennis courtsGorgeous home sites
- 57 days |
- 193 |
- 10 |
Zillow last checked:
Listing updated:
Listed by:
Jennifer Hickey Main:208-344-7477,
Presidio Real Estate Idaho,
Mike Louie 208-577-7777,
Presidio Real Estate Idaho
Source: IMLS,MLS#: 98987941
Facts & features
Interior
Bedrooms & bathrooms
- Bedrooms: 4
- Bathrooms: 4
- Main level bathrooms: 2
- Main level bedrooms: 4
Primary bedroom
- Level: Main
- Area: 240
- Dimensions: 15 x 16
Bedroom 2
- Level: Main
- Area: 132
- Dimensions: 11 x 12
Bedroom 3
- Level: Main
- Area: 144
- Dimensions: 12 x 12
Bedroom 4
- Level: Main
- Area: 169
- Dimensions: 13 x 13
Living room
- Level: Main
- Area: 336
- Dimensions: 24 x 14
Heating
- Forced Air, Natural Gas
Cooling
- Central Air
Appliances
- Included: Dishwasher, Disposal, Double Oven, Microwave, Oven/Range Built-In, Refrigerator, Gas Oven, Gas Range
Features
- Bed-Master Main Level, Double Vanity, Walk-In Closet(s), Pantry, Number of Baths Main Level: 2, Number of Baths Upper Level: 1, Bonus Room Size: 17x25, Bonus Room Level: Upper
- Has basement: No
- Has fireplace: Yes
- Fireplace features: Gas, Insert
Interior area
- Total structure area: 3,228
- Total interior livable area: 3,228 sqft
- Finished area above ground: 3,228
- Finished area below ground: 0
Property
Parking
- Total spaces: 4
- Parking features: Attached, RV Access/Parking
- Attached garage spaces: 4
- Details: Garage: 27x30, Garage Door: 16x9
Features
- Levels: Single w/ Upstairs Bonus Room
Lot
- Size: 0.33 Acres
- Features: 10000 SF - .49 AC
Details
- Parcel number: R1580920410
Construction
Type & style
- Home type: SingleFamily
- Property subtype: Single Family Residence
Materials
- Foundation: Crawl Space
- Roof: Composition
Condition
- New Construction
- New construction: Yes
- Year built: 2026
Details
- Builder name: Integrity Homes & Design
Utilities & green energy
- Water: Public
- Utilities for property: Sewer Connected
Community & HOA
Community
- Subdivision: Valnova Estates Subdivision
HOA
- Has HOA: Yes
- HOA fee: $240 monthly
Location
- Region: Eagle
Financial & listing details
- Price per square foot: $400/sqft
- Annual tax amount: $1,053
- Date on market: 5/28/2026
- Listing terms: Cash,Conventional,1031 Exchange,VA Loan
- Ownership: Fee Simple
Estimated market value
$1,285,600
$1.22M - $1.35M
$4,487/mo
Price history
Price history is unavailable.
Public tax history
Tax history is unavailable.
Monthly payment
Est. payment
Payment breakdown
Explore the cost of this home by adjusting the details. Changes won't be saved.Climate risks
Neighborhood: 83616
Nearby schools
GreatSchools rating
- 7/10Star Elementary SchoolGrades: PK-5Distance: 5.4 mi
- 9/10STAR MIDDLE SCHOOLGrades: 6-8Distance: 4 mi
- 10/10Eagle High SchoolGrades: 9-12Distance: 4.2 mi
Schools provided by the listing agent
- Elementary: Star
- Middle: Star
- High: Eagle
- District: West Ada School District
Source: IMLS. This data may not be complete. We recommend contacting the local school district to confirm school assignments for this home.
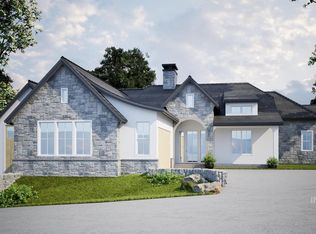
- $1,190,9004 bd4 ba2.7k sqft7039 N Cairnhill Way, Eagle, ID 83616Pending
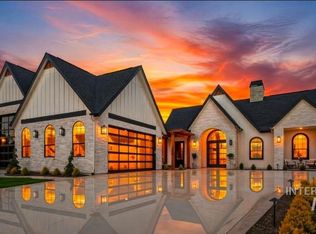
- $2,390,0004 bd4 ba3.8k sqft7068 N Cairnhill Way, Eagle, ID 83616Pending
- $2,299,9004 bd5 ba4.4k sqft7017 N Cairnhill Way, Eagle, ID 83616New Construction

- $303,0000.47 Acres7202 N Cairnhill Way, Eagle, ID 83616Lot/Land
- $2,999,0004 bd5 ba5.2k sqft7195 N Cairnhill Way, Eagle, ID 83616New Construction
- $1,024,9003 bd4 ba2.5k sqft6971 N Cairnhill Way, Eagle, ID 83616New Construction
- $--3 bd3 ba2.2k sqft5610 W Haughburn Dr, Eagle, ID 83616Sold
- $--3 bd3 ba2.3k sqft6963 N Cairnhill Way, Eagle, ID 83616Sold
A local agent can set up tours, give advice and negotiate with sellers.
A local lender can help you make sure your offer is ready when you are.
Similar homes
- from $1,194,9003 bd3 ba3k sqftThe Tahoma Plan, Valnova, Eagle, ID 83616New Construction
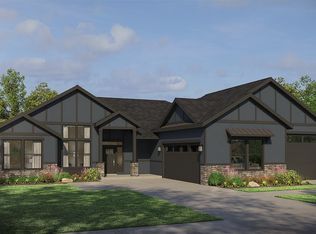 Pacific Lifestyle Homes
 - from $1,247,7344 bd5 ba3.2k sqftResidence 4 Plan, Soaring Feather, Eagle, ID 83616New Construction
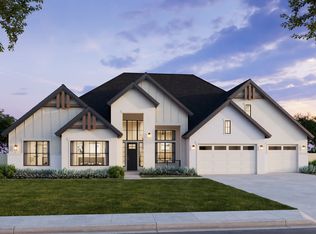 Woodbridge Pacific Group
 - $1,220,9005 bd4 ba3.2k sqft2197 N Buhrstone Ave, Eagle, ID 83616Active
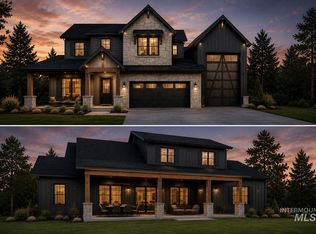 MLS ID #98984251, Jennifer Hickey, Presidio Real Estate Idaho. IMLS
 - from $1,328,9464 bd5 ba3.6k sqftResidence 5 Plan, Soaring Feather, Eagle, ID 83616New Construction
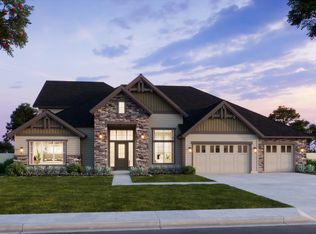 Woodbridge Pacific Group
 - $1,194,9003 bd3 ba3k sqft6707 W Danes Ct, Eagle, ID 83616New ConstructionPacific Lifestyle Homes
- from $1,031,0004 bd4 ba2.8k sqftSherwood RV Plan, Eagledale, Eagle, ID 83616New ConstructionTresidio Homes
- $996,9004 bd4 ba2.7k sqft7877 W Rockhaven Dr, Eagle, ID 83616ActiveMLS ID #98989485, Lucy Bird, Schell Brothers Realty LLC. IMLS
- from $823,0004 bd3 ba2.5k sqftVista RV Plan, VALNOVA, Eagle, ID 83616New ConstructionTresidio Homes
- $1,063,9004 bd4 ba3.7k sqft7927 W Rockhaven Dr, Eagle, ID 83616ActiveMLS ID #98971868, Alyssa Havens, Schell Brothers Realty LLC. IMLS
- from $834,9004 bd3 ba2.6k sqftPronghorn RV Plan, Valnova, Eagle, ID 83616New ConstructionBerkeley Building Co.
- $1,374,9004 bd4 ba3k sqft7689 W Flathead Lake St, Eagle, ID 83616New ConstructionPacific Lifestyle Homes
- from $787,0005 bd3 ba3k sqftShearwater Bonus Plan, VALNOVA, Eagle, ID 83616New ConstructionTresidio Homes
- from $1,209,0003 bd3 ba3k sqftThe Tahoma Plan, The Estates at Eagle Ridge, Eagle, ID 83616New ConstructionPacific Lifestyle Homes
- from $799,9003 bd3 ba2.7k sqftAlameda Plan, Valnova, Eagle, ID 83616New ConstructionBerkeley Building Co.
- from $779,0004 bd3 ba2.5k sqftMirabel Plan, Eagledale, Eagle, ID 83616New ConstructionTresidio Homes
- from $723,0004 bd3 ba2.4k sqftTamarack Plan, VALNOVA, Eagle, ID 83616New ConstructionTresidio Homes
- from $680,0004 bd2 ba2.1k sqftMeadowlark Plan, VALNOVA, Eagle, ID 83616New ConstructionTresidio Homes
- from $1,039,9954 bd5 ba3.6k sqftPembrook Plan, Torrente - Riverbend Collection, Eagle, ID 83616New ConstructionToll Brothers Inc.
- from $994,9004 bd4 ba3.7k sqftThe Alpine Plan, The Estates at Eagle Ridge, Eagle, ID 83616New ConstructionPacific Lifestyle Homes
- from $1,028,0003 bd4 ba3k sqftHampton RV Plan, Eagledale, Eagle, ID 83616New ConstructionTresidio Homes
