Introducing the 2026 Parade of Homes Zachary Boat Bay by Brookstone Custom Homes, offering luxury living in Eagle's premier Valnova community. Thoughtfully designed with timeless architecture and craftsmanship, this home balances elevated design with effortless livability. Soaring 11-foot ceilings, designer lighting, custom millwork, and expansive Pella windows create interiors filled with warmth and natural light. At the heart of the home, a stunning kitchen features a 10-foot quartz island, Thermador appliances, cabinet-style refrigerator, double ovens, walk-in pantry, and an elegant beverage bar designed for entertaining. The great room showcases exposed wood beams and a dramatic floor-to-ceiling stone fireplace, while a dedicated office with custom built-ins offers a refined work-from-home opportunity. The primary suite is spa inspired with dual vanities, soaking tub, makeup station, and an impressive 10-foot tiled shower. Every bedroom enjoys the privacy of its own ensuite. A side-entry garage plus pull-through RV garage, offers flexibility for RV's, boats, or collector cars. Outdoors, professionally curated landscaping, a fully fenced yard, expansive patio, and custom fire pit create an inviting extension of the living space. Experience amenity rich living in one of Eagle, Idaho's most sought-after luxury communities.
Active
$1,024,900
6971 N Cairnhill Way, Eagle, ID 83616
3beds
4baths
2,542sqft
:
Get pre-qualified$6,399/mo
Single Family Residence
Built in 2026
0.27 Acres Lot
$1,022,100 Zestimate®
$403/sqft
$240/mo HOA
What's special
Dramatic floor-to-ceiling stone fireplaceCustom fire pitProfessionally curated landscapingSide-entry garageDesigner lightingExpansive pella windowsThermador appliances
- 15 days |
- 622 |
- 52 |
Zillow last checked:
Listing updated:
Listed by:
Michael Moir Cell:208-850-7495,
The Agency Boise,
Aric Higdon 208-906-6814,
The Agency Boise
Source: IMLS,MLS#: 98993458
Facts & features
Interior
Bedrooms & bathrooms
- Bedrooms: 3
- Bathrooms: 4
- Main level bathrooms: 3
- Main level bedrooms: 3
Primary bedroom
- Level: Main
- Area: 240
- Dimensions: 15 x 16
Bedroom 2
- Level: Main
- Area: 182
- Dimensions: 14 x 13
Bedroom 3
- Level: Main
- Area: 180
- Dimensions: 12 x 15
Kitchen
- Level: Main
- Area: 204
- Dimensions: 17 x 12
Office
- Level: Main
- Area: 156
- Dimensions: 13 x 12
Heating
- Forced Air, Natural Gas
Cooling
- Central Air
Appliances
- Included: Gas Water Heater, Tank Water Heater, Dishwasher, Disposal, Double Oven, Microwave, Oven/Range Freestanding, Oven/Range Built-In, Refrigerator, Gas Range
Features
- Bath-Master, Bed-Master Main Level, Split Bedroom, Den/Office, Great Room, Double Vanity, Walk-In Closet(s), Walk In Shower, Breakfast Bar, Pantry, Kitchen Island, Quartz Counters, Number of Baths Main Level: 3
- Flooring: Tile, Engineered Wood Floors
- Has basement: No
- Number of fireplaces: 1
- Fireplace features: One, Gas, Insert
Interior area
- Total structure area: 2,542
- Total interior livable area: 2,542 sqft
- Finished area above ground: 2,542
- Finished area below ground: 0
Video & virtual tour
Property
Parking
- Total spaces: 4
- Parking features: Attached, RV Access/Parking, Driveway
- Attached garage spaces: 4
- Has uncovered spaces: Yes
Features
- Levels: One
- Patio & porch: Covered Patio/Deck
- Pool features: Community, In Ground, Pool
- Spa features: Heated
- Fencing: Full,Metal
- Waterfront features: Pond Community
Lot
- Size: 0.27 Acres
- Dimensions: 150 x 80
- Features: 10000 SF - .49 AC, Sidewalks, Auto Sprinkler System, Drip Sprinkler System, Full Sprinkler System
Details
- Parcel number: R8954601260
Construction
Type & style
- Home type: SingleFamily
- Property subtype: Single Family Residence
Materials
- Frame, Stone, Stucco, HardiPlank Type, Circ./Cond - Crawl Space
- Foundation: Crawl Space
- Roof: Architectural Style
Condition
- New Construction
- New construction: Yes
- Year built: 2026
Details
- Builder name: Brookstone Custom Homes
Utilities & green energy
- Water: Public
- Utilities for property: Sewer Connected, Broadband Internet
Community & HOA
Community
- Subdivision: Valnova Estates Subdivision
HOA
- Has HOA: Yes
- HOA fee: $240 monthly
Location
- Region: Eagle
Financial & listing details
- Price per square foot: $403/sqft
- Annual tax amount: $1,007
- Date on market: 7/10/2026
- Listing terms: Cash,Conventional,VA Loan
- Ownership: Fee Simple,Fractional Ownership: No
- Road surface type: Paved
Estimated market value
$1,022,100
$971,000 - $1.07M
$3,545/mo
Price history
Price history is unavailable.
Public tax history
Tax history is unavailable.
Monthly payment
Est. payment
Payment breakdown
Explore the cost of this home by adjusting the details. Changes won't be saved.Climate risks
Neighborhood: 83616
Nearby schools
GreatSchools rating
- 7/10Star Elementary SchoolGrades: PK-5Distance: 5.4 mi
- 10/10Eagle Middle SchoolGrades: 6-8Distance: 4.5 mi
- 10/10Eagle High SchoolGrades: 9-12Distance: 4.1 mi
Schools provided by the listing agent
- Elementary: Eagle
- Middle: Eagle Middle
- High: Eagle
- District: West Ada School District
Source: IMLS. This data may not be complete. We recommend contacting the local school district to confirm school assignments for this home.
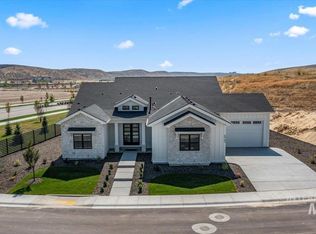
- $--3 bd3 ba2.3k sqft6963 N Cairnhill Way, Eagle, ID 83616Sold
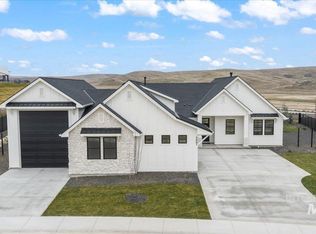
- $2,299,9004 bd5 ba4.4k sqft7017 N Cairnhill Way, Eagle, ID 83616New Construction

- $--3 bd3 ba2.2k sqft5667 W Haughburn Dr, Eagle, ID 83616Sold
- $--3 bd3 ba2.2k sqft5610 W Haughburn Dr, Eagle, ID 83616Sold

- $--3 bd3 ba3k sqft5641 W Haughburn Dr, Eagle, ID 83616Sold
- $1,190,9004 bd4 ba2.7k sqft7039 N Cairnhill Way, Eagle, ID 83616Pending
- $--3 bd3 ba2.3k sqft5615 W Haughburn Dr, Eagle, ID 83616Sold
- $2,390,0004 bd4 ba3.8k sqft7068 N Cairnhill Way, Eagle, ID 83616Pending
A local agent can set up tours, give advice and negotiate with sellers.
A local lender can help you make sure your offer is ready when you are.
Similar homes
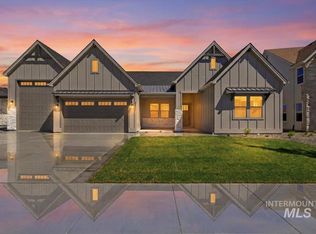
- $1,099,0003 bd3 ba2.5k sqft5431 W Haughburn Dr, Eagle, ID 83616Active
 MLS ID #98991753, Michael Moir, The Agency Boise. IMLS
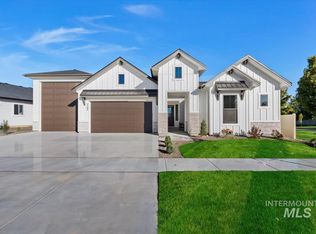
 - $879,8804 bd3 ba2.5k sqft6295 W Sollas Ct, Eagle, ID 83616Active
 IMLS
IMLS - $944,8004 bd4 ba3.1k sqft6513 W Danes Dr, Eagle, ID 83616Active
 IMLS
IMLS - $1,119,8005 bd4 ba3.7k sqft6426 W Danes Dr #Xxl, Eagle, ID 83616Active
 MLS ID #98992733, Cinnamon Dilworth, Sweet Group Realty. IMLS
 - $1,084,9004 bd4 ba3.2k sqft7878 W Flathead Lake St #8SHOP, Eagle, ID 83616ActiveMLS ID #98993125, Matt Valentine, Homes of Idaho. IMLS
- $894,8005 bd4 ba3.2k sqft6360 W Largo Dr, Eagle, ID 83616ActiveIMLS
- $799,8804 bd3 ba2.4k sqft6405 W Carnock Dr, Eagle, ID 83616ActiveIMLS
- $798,8804 bd3 ba2.5k sqft6461 W Sollas Ct, Eagle, ID 83616ActiveIMLS
- from $744,9003 bd3 ba2.4k sqftStinson Plan, Valnova, Eagle, ID 83616New ConstructionBerkeley Building Co.
- $1,099,9903 bd4 ba2.7k sqft5657 W Polecat Dr, Eagle, ID 83616ActiveMLS ID #98986171, Easton Napiontek, Aspire Realty Group. IMLS
- $759,9004 bd3 ba2.4k sqft6480 W Sollas Ct, Eagle, ID 83616ActiveIMLS
- $1,175,0004 bd3 ba2.6k sqft2368 N Annadale Pl #Rv, Eagle, ID 83616ActiveMLS ID #98991215, Debbie Hundoble, Silvercreek Realty Group. IMLS
- $934,9004 bd4 ba3.2k sqft7382 W Millhouse St, Eagle, ID 83616ActiveMLS ID #98992712, Jared Laughlin, Homes of Idaho. IMLS
- $1,174,9003 bd2 ba2.7k sqft2346 N Annadale Pl #Rv, Eagle, ID 83616ActiveMLS ID #98990283, Debbie Hundoble, Silvercreek Realty Group. IMLS
- $949,9005 bd5 ba3.2k sqft7398 W Millhouse St, Eagle, ID 83616ActiveMLS ID #98992713, Jared Laughlin, Homes of Idaho. IMLS
- $899,8804 bd3 ba2.5k sqft7039 W Tolland St, Eagle, ID 83616ActiveIMLS
- $1,023,0023 bd4 ba2.8k sqft21637 Appaloosa Ave, Star, ID 83669ActiveIMLS
- $1,150,0004 bd4 ba2.9k sqft761 S Short Ln, Eagle, ID 83616ActiveMLS ID #98983547, Manda Edge, Compass RE. IMLS
- from $619,9003 bd2 ba1.8k sqftHayward Plan, Valnova, Eagle, ID 83616New ConstructionBerkeley Building Co.
- $838,8004 bd3 ba3.2k sqft7586 W Centerline St, Eagle, ID 83616ActiveMLS ID #98992717, Matt Valentine, Homes of Idaho. IMLS
