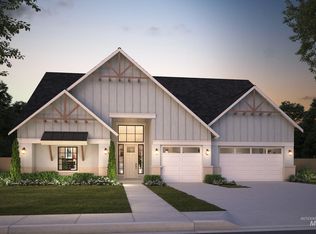
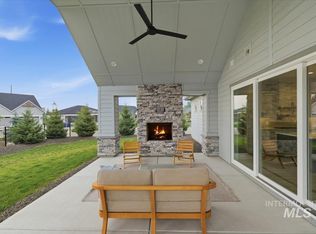
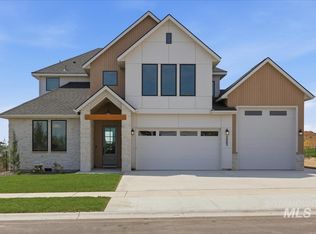
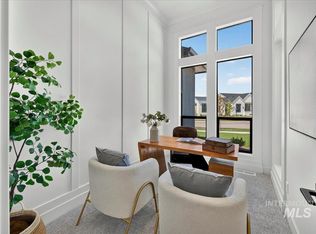
WATERFRONT. RV BAY. BALD EAGLE POINT. Better than new. Welcome to this stunning home where lifestyle, design, and location come together in one of Eagle's premier waterfront communities. Perfectly positioned on a premium waterfront lot, this single-level home offers serene water views, backyard access, and the setting to enjoy every season. Inside, an inviting foyer opens to an expansive great room designed for everyday living and effortless entertaining. The chef's kitchen features an oversized island, large pantry, premium appliances, abundant cabinetry, and a built-in office workspace—perfect for working from home, homework, or household organization. The versatile flex room offers endless possibilities as a 4th bedroom, formal dining room, media room, or home office. A multi-slide glass door creates seamless indoor-outdoor living, opening to a covered patio overlooking the water—ideal for morning coffee or evening sunsets. The massive RV bay provides exceptional space for recreational vehicles, boats, toys, or additional storage. Rarely does a home combine luxury, flexibility, and waterfront living in one exceptional package. This is more than a home—it's the waterfront lifestyle you've been waiting for.
Pending
$1,099,990
5657 W Polecat Dr, Eagle, ID 83616
3beds
4baths
2,704sqft
Single Family Residence
Built in 2024
0.29 Acres Lot
$1,076,100 Zestimate®
$407/sqft
$279/mo HOA
What's special
Premium waterfront lotInviting foyerVersatile flex roomBuilt-in office workspaceSerene water viewsMassive rv bayOversized island
- 160 days
- 178
- 5
Zillow last checked:
Listing updated:
Listed by:
Easton Napiontek Cell:208-789-1390,
Aspire Realty Group
Source: IMLS,MLS#: 98986171
Facts & features
Interior
Bedrooms & bathrooms
- Bedrooms: 3
- Bathrooms: 4
- Main level bathrooms: 3
- Main level bedrooms: 3
Primary bedroom
- Level: Main
Bedroom 2
- Level: Main
Bedroom 3
- Level: Main
Heating
- Forced Air
Cooling
- Central Air
Appliances
- Included: Tankless Water Heater, Dishwasher, Disposal, Microwave, Oven/Range Built-In
Features
- Bath-Master, Bed-Master Main Level, Great Room, Double Vanity, Walk-In Closet(s), Breakfast Bar, Pantry, Kitchen Island, Number of Baths Main Level: 3
- Flooring: Tile, Carpet
- Has basement: No
- Number of fireplaces: 2
- Fireplace features: Two, Gas
Interior area
- Total structure area: 2,704
- Total interior livable area: 2,704 sqft
- Finished area above ground: 2,704
Property
Parking
- Total spaces: 4
- Parking features: Attached, RV Access/Parking
- Attached garage spaces: 4
Features
- Levels: One
- Patio & porch: Covered Patio/Deck
- Pool features: Community, In Ground, Pool
- Spa features: Heated
- Fencing: Metal,Vinyl
- Has view: Yes
- On waterfront: Yes
- Waterfront features: Waterfront
Lot
- Size: 0.29 Acres
- Features: 10000 SF - .49 AC, Views, Auto Sprinkler System, Full Sprinkler System, Pressurized Irrigation Sprinkler System
Details
- Parcel number: R079103 0460
Construction
Type & style
- Home type: SingleFamily
- Property subtype: Single Family Residence
Materials
- Foundation: Crawl Space
Condition
- Year built: 2024
Details
- Builder name: Woodbridge Pacific Group
Utilities & green energy
- Water: Public
- Utilities for property: Sewer Connected
Community & HOA
Community
- Subdivision: Bald Eagle Point
HOA
- Has HOA: Yes
- HOA fee: $3,350 annually
Location
- Region: Eagle
Financial & listing details
- Price per square foot: $407/sqft
- Tax assessed value: $1,130,300
- Annual tax amount: $3,204
- Date on market: 5/14/2026
- Ownership: Fee Simple
- Road surface type: Paved
Estimated market value
$1,076,100
$1.02M - $1.13M
$3,950/mo
Price history
Price history is unavailable.
Public tax history
| Year | Property taxes | Tax assessment |
|---|---|---|
| 2026 | $3,196 +93.1% | $1,130,300 +29.7% |
| 2025 | $1,656 | $871,800 +118% |
| 2024 | -- | $400,000 +33.3% |
| 2023 | -- | $300,000 |
Find assessor info on the county website
Monthly payment
Est. payment
Payment breakdown
Explore the cost of this home by adjusting the details. Changes won't be saved.Climate risks
Neighborhood: 83616
Nearby schools
Schools provided by the listing agent
- Elementary: Eagle
- Middle: Star
- High: Eagle
- District: West Ada School District
Source: IMLS. This data may not be complete. We recommend contacting the local school district to confirm school assignments for this home.

Similar homes
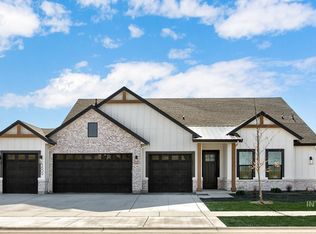
- $1,069,9904 bd5 ba3.6k sqft125 S Eagles Roost Way, Eagle, ID 83616Active
 MLS ID #98982025, Carmen Errecart, Point Realty LLC. IMLS
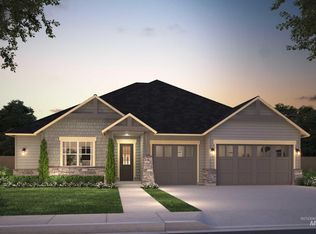
 - $1,029,9004 bd3 ba2.9k sqft2483 N Buhrstone Ave, Eagle, ID 83616Active
 MLS ID #98998817, Charity Sigler, FLX Real Estate, LLC. IMLS
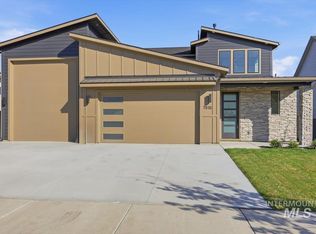
 - $999,9004 bd3 ba2.6k sqft2368 N Annadale Pl, Eagle, ID 83616Active
 IMLS
IMLS - $909,9003 bd3 ba2.5k sqft7818 Flathead Lake St, Eagle, ID 83616Active
 MLS ID #99002889, Jameson Shaw, Aspire Realty Group. IMLS
