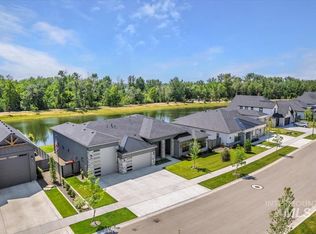
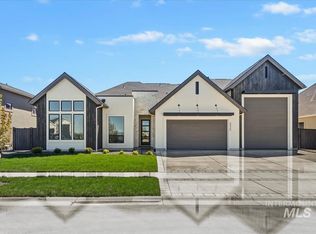
This stunning two-story home blends luxury with thoughtful design. The open-concept great room flows into a gourmet kitchen featuring Bosch appliances, quartz countertops, and designer finishes. Two butler's pantries—each with a mini refrigerator—elevate your entertaining game. Every bedroom includes its own private bathroom, offering unmatched comfort and convenience. The dining area opens through a multi-slider door for seamless indoor-outdoor living, perfect for gatherings and BBQs. Highlights also include a 15x50 RV garage, upstairs flex room, and a smart laundry layout connecting directly to the primary closet. The community features resort-style amenities including a pool, spa, fire pits, pickleball courts, playground, and swimmable ponds for paddle boarding. Walking paths and shopping just steps away. Gym equipment negotiable
Active
Price cut: $25K (6/18)
$1,129,990
125 S Eagles Roost Way, Eagle, ID 83616
4beds
5baths
3,607sqft
:
Get pre-qualified$6,920/mo
Single Family Residence
Built in 2023
9,888 Square Feet Lot
$1,114,100 Zestimate®
$313/sqft
$279/mo HOA
What's special
Two-story homeDesigner finishesQuartz countertopsGourmet kitchenUpstairs flex roomMini refrigeratorBosch appliances
- 101 days |
- 606 |
- 34 |
Zillow last checked:
Listing updated:
Listed by:
Carmen Errecart Cell:208-590-8661,
Point Realty LLC
Source: IMLS,MLS#: 98982025
Facts & features
Interior
Bedrooms & bathrooms
- Bedrooms: 4
- Bathrooms: 5
- Main level bathrooms: 1
- Main level bedrooms: 1
Primary bedroom
- Level: Upper
Bedroom 2
- Level: Lower
Bedroom 3
- Level: Upper
Bedroom 4
- Level: Upper
Heating
- Forced Air
Cooling
- Central Air
Appliances
- Included: Tankless Water Heater, Dishwasher, Disposal, Microwave, Oven/Range Built-In, Refrigerator, Trash Compactor, Gas Oven
Features
- Loft, Office, Bath-Master, Guest Room, Split Bedroom, Den/Office, Family Room, Great Room, Two Master Bedrooms, Walk-In Closet(s), Breakfast Bar, Pantry, Quartz Counters, Number of Baths Main Level: 1, Number of Baths Upper Level: 3, Bonus Room Level: Upper
- Has basement: No
- Has fireplace: Yes
- Fireplace features: Gas
Interior area
- Total structure area: 3,607
- Total interior livable area: 3,607 sqft
- Finished area above ground: 3,607
- Finished area below ground: 0
Property
Parking
- Total spaces: 4
- Parking features: Attached, RV Access/Parking
- Attached garage spaces: 4
Features
- Levels: Two
- Patio & porch: Covered Patio/Deck
- Fencing: Partial,Metal,Vinyl
Lot
- Size: 9,888 Square Feet
- Features: Standard Lot 6000-9999 SF, Corner Lot, Auto Sprinkler System, Irrigation Sprinkler System
Details
- Additional structures: Separate Living Quarters
- Parcel number: R0791030380
Construction
Type & style
- Home type: SingleFamily
- Property subtype: Single Family Residence
Materials
- Frame
- Foundation: Crawl Space
- Roof: Composition
Condition
- Year built: 2023
Details
- Builder name: Woodbridge Pacific Group
Utilities & green energy
- Water: Public
- Utilities for property: Sewer Connected
Community & HOA
Community
- Subdivision: Bald Eagle Point
HOA
- Has HOA: Yes
- HOA fee: $3,350 annually
Location
- Region: Eagle
Financial & listing details
- Price per square foot: $313/sqft
- Tax assessed value: $1,158,700
- Annual tax amount: $4,256
- Date on market: 4/14/2026
- Listing terms: Consider All
- Ownership: Fee Simple
- Road surface type: Paved
Estimated market value
$1,114,100
$1.06M - $1.17M
$5,263/mo
Price history
Price history is unavailable.
Public tax history
| Year | Property taxes | Tax assessment |
|---|---|---|
| 2025 | $2,869 | $1,158,700 +286.2% |
| 2024 | -- | $300,000 +20% |
| 2023 | -- | $250,000 |
Find assessor info on the county website
Monthly payment
Est. payment
Payment breakdown
Explore the cost of this home by adjusting the details. Changes won't be saved.Climate risks
Neighborhood: 83616
Nearby schools
GreatSchools rating
- 9/10Eagle Elementary School Of ArtsGrades: PK-5Distance: 3.4 mi
- 9/10STAR MIDDLE SCHOOLGrades: 6-8Distance: 2.9 mi
- 10/10Eagle High SchoolGrades: 9-12Distance: 1.3 mi
Schools provided by the listing agent
- Elementary: Eagle
- Middle: Star
- High: Eagle
- District: West Ada School District
Source: IMLS. This data may not be complete. We recommend contacting the local school district to confirm school assignments for this home.
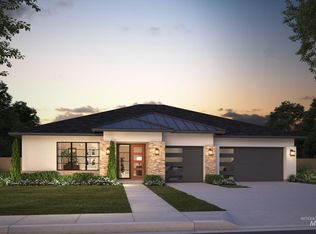
- $1,424,1004 bd3 ba3.4k sqft151 S Eagles Roost Way, Eagle, ID 83616Off Market
- $--3 bd4 ba2.9k sqft124 S Eagles Roost Way, Eagle, ID 83616Sold
- $--3 bd3 ba2.4k sqft5520 W Polecat Dr, Eagle, ID 83616Sold
- $--4 bd4 ba3k sqft150 S Eagles Roost Way, Eagle, ID 83616Sold

- $--3 bd3 ba2.6k sqft112 S Eagles Roost Way, Eagle, ID 83616Sold
- $--3 bd3 ba2.4k sqft5564 W Polecat Dr, Eagle, ID 83616Sold
- $--3 bd3 ba2.4k sqft5542 W Polecat Dr, Eagle, ID 83616Sold
- $--3 bd4 ba2.6k sqft169 S Eagles Roost Way, Eagle, ID 83616Sold
A local agent can set up tours, give advice and negotiate with sellers.
Similar homes
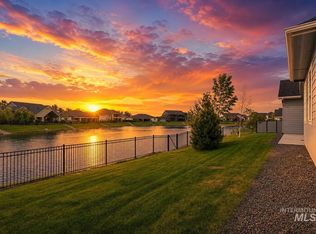
- $1,099,9903 bd4 ba2.7k sqft5657 W Polecat Dr, Eagle, ID 83616Active
 MLS ID #98986171, Easton Napiontek, Aspire Realty Group. IMLS
 - $1,384,9005 bd4 ba3.6k sqft2546 N Heirloom Ave, Eagle, ID 83616New
 MLS ID #98995108, Jace Stolfo, Stolfo Real Estate. IMLS
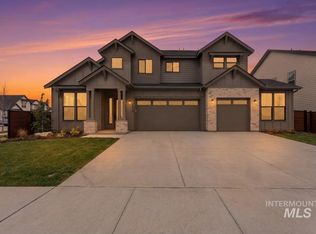
 - $1,084,9004 bd4 ba3.2k sqft7878 W Flathead Lake St #8SHOP, Eagle, ID 83616Active
 MLS ID #98993125, Matt Valentine, Homes of Idaho. IMLS
 - $1,150,0004 bd3 ba2.6k sqft2330 N Annadale Ave #Rv, Eagle, ID 83616Active
 MLS ID #98988921, Debbie Hundoble, Silvercreek Realty Group. IMLS
 - $1,175,0004 bd3 ba2.6k sqft2368 N Annadale Pl #Rv, Eagle, ID 83616ActiveMLS ID #98991215, Debbie Hundoble, Silvercreek Realty Group. IMLS
- $984,9005 bd4 ba3.1k sqft7856 W Flathead Lake St, Eagle, ID 83616ActiveIMLS
- $1,090,0004 bd4 ba3.6k sqft7633 W Lookout View St, Meridian, ID 83646NewMLS ID #98994953, Callie Williams, Finding 43 Real Estate. IMLS
- $1,099,0005 bd4 ba3.4k sqft3859 W Ravenna St, Meridian, ID 83646ActiveMLS ID #98989046, Melanie Rich, Powered-By. IMLS
- $934,8805 bd4 ba3k sqft7038 W Tolland St, Eagle, ID 83616ActiveIMLS
- $849,7503 bd3 ba2.5k sqft7818 Flathead Lake St, Eagle, ID 83616Back on MarketMLS ID #98994862, Jameson Shaw, Aspire Realty Group. IMLS
- $934,9004 bd4 ba3.2k sqft7382 W Millhouse St, Eagle, ID 83616ActiveMLS ID #98992712, Jared Laughlin, Homes of Idaho. IMLS
- $949,9005 bd5 ba3.2k sqft7398 W Millhouse St, Eagle, ID 83616ActiveMLS ID #98992713, Jared Laughlin, Homes of Idaho. IMLS
- $959,9004 bd4 ba3k sqft7272 W Cibeco St, Eagle, ID 83616ActiveIMLS
- $944,8004 bd4 ba3.1k sqft6513 W Danes Dr, Eagle, ID 83616ActiveIMLS
- $1,424,9006 bd4 ba3.6k sqft7715 W Flathead Lake St #6, Eagle, ID 83616ActiveMLS ID #98993112, Jared Laughlin, Homes of Idaho. IMLS
- $838,8004 bd3 ba3.2k sqft7586 W Centerline St, Eagle, ID 83616ActiveMLS ID #98992717, Matt Valentine, Homes of Idaho. IMLS
- $849,8804 bd3 ba2.2k sqft6948 W Tolland St, Eagle, ID 83616ActiveIMLS
- $824,9994 bd3 ba2.4k sqft1911 N Willowick Ave, Eagle, ID 83616ActiveMLS ID #98983927, Luke Brodt, West Real Estate Group. IMLS
- $894,8005 bd4 ba3.2k sqft6360 W Largo Dr, Eagle, ID 83616ActiveIMLS
- $879,8804 bd3 ba2.5k sqft6295 W Sollas Ct, Eagle, ID 83616ActiveIMLS
