The Dandy built by Stetson Homes, a family owned and operated seasoned and trusted builder who has been delivering quality product for the past 30 years here locally. Inside, you’ll find 10-foot ceilings that makes the space feel extra open and bright. The layout is super functional with a loft, a big pantry, and an RV bay garage that gives you extra room for storage or toys. All three bedrooms have large closets, which is a great bonus. The backyard’s fully fenced, and no back neighbors! So it is truly move-in ready. Residents of the Eagle Ridge community enjoy access to parks, walking trails, expansive green space, a swimming pool, dog park, and pickleball courts for year-round recreation. Garage epoxy installed
New
$909,900
7818 Flathead Lake St, Eagle, ID 83616
3beds
3baths
2,511sqft
Single Family Residence
Built in 2025
9,016 Square Feet Lot
$906,400 Zestimate®
$362/sqft
$67/mo HOA
What's special
Garage epoxy installedBig pantry
- 20 hours
- 97
- 9
Likely to sell faster than
Zillow last checked:
Listing updated:
Listed by:
Jameson Shaw Cell:208-283-7931,
Aspire Realty Group,
Erin Walpole 208-900-8924,
Aspire Realty Group
Source: IMLS,MLS#: 99002889
Facts & features
Interior
Bedrooms & bathrooms
- Bedrooms: 3
- Bathrooms: 3
- Main level bathrooms: 2
- Main level bedrooms: 1
Primary bedroom
- Level: Main
Bedroom 2
- Level: Upper
Bedroom 3
- Level: Upper
Dining room
- Level: Main
Kitchen
- Level: Main
Office
- Level: Main
Heating
- Forced Air, Natural Gas
Cooling
- Central Air
Appliances
- Included: Gas Water Heater, Disposal, Oven/Range Freestanding
Features
- Bath-Master, Bed-Master Main Level, Formal Dining, Great Room, Double Vanity, Walk-In Closet(s), Pantry, Kitchen Island, Number of Baths Main Level: 2, Number of Baths Upper Level: 1
- Flooring: Tile, Carpet
- Has basement: No
- Has fireplace: Yes
- Fireplace features: Gas, Insert
Interior area
- Total structure area: 2,511
- Total interior livable area: 2,511 sqft
- Finished area above ground: 2,511
- Finished area below ground: 0
Property
Parking
- Total spaces: 4
- Parking features: Attached, RV Access/Parking, Driveway
- Attached garage spaces: 4
- Has uncovered spaces: Yes
Features
- Levels: Two
- Fencing: Full
Lot
- Size: 9,016 Square Feet
- Features: Standard Lot 6000-9999 SF, Irrigation Available, Sidewalks
Details
- Parcel number: R0527700420
Construction
Type & style
- Home type: SingleFamily
- Property subtype: Single Family Residence
Materials
- Frame
- Foundation: Crawl Space
- Roof: Composition
Condition
- New Construction
- New construction: Yes
- Year built: 2025
Details
- Builder name: Stetson Homes
Utilities & green energy
- Water: Public
- Utilities for property: Sewer Connected
Community & HOA
Community
- Subdivision: Eagle Ridge
HOA
- Has HOA: Yes
- HOA fee: $200 quarterly
Location
- Region: Eagle
Financial & listing details
- Price per square foot: $362/sqft
- Tax assessed value: $190,100
- Annual tax amount: $691
- Date on market: 10/5/2026
- Listing terms: Cash,Conventional,FHA,VA Loan
- Ownership: Fee Simple
- Road surface type: Paved
Estimated market value
$906,400
$861,000 - $952,000
$3,133/mo
Price history
Price history is unavailable.
Public tax history
| Year | Property taxes | Tax assessment |
|---|---|---|
| 2026 | $691 | $190,100 -1% |
| 2025 | -- | $192,000 |
| 2024 | -- | -- |
Find assessor info on the county website
Monthly payment
Est. payment
Payment breakdown
Explore the cost of this home by adjusting the details. Changes won't be saved.Climate risks
Neighborhood: 83616
Nearby schools
Schools provided by the listing agent
- Elementary: Eagle
- Middle: Star
- High: Eagle
- District: West Ada School District
Source: IMLS. This data may not be complete. We recommend contacting the local school district to confirm school assignments for this home.
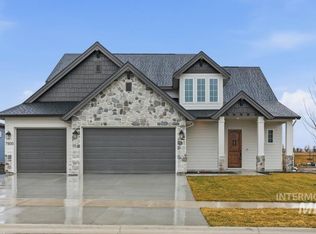
- $885,4004 bd3 ba3.1k sqft7800 W Flathead Lake St, Eagle, ID 83616Pending
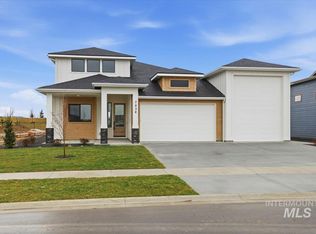
- $843,9003 bd3 ba2.1k sqft7838 W Flathead Lake St #CG1CVM, Eagle, ID 83616New Construction
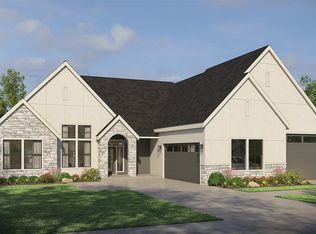
- $1,209,0003 bd3 ba3k sqft7831 W Flathead Lake St, Eagle, ID 83616New Construction
- $317,4009,147 sqft7784 W Flathead Lake St, Eagle, ID 83616Lot/Land

Similar homes
- $899,9003 bd3 ba2.3k sqft2661 N Buhrstone Ave, Eagle, ID 83616Active
 MLS ID #98998753, Charity Sigler, FLX Real Estate, LLC. IMLS
 - $843,9003 bd3 ba2.1k sqft7838 W Flathead Lake St #Cg1cvm, Eagle, ID 83616ActiveMLS ID #98982407, Jameson Shaw, Aspire Realty Group. IMLS
- $954,9005 bd4 ba3.1k sqft7856 W Flathead Lake St, Eagle, ID 83616Active
 IMLS
IMLS - $1,024,9004 bd4 ba3.2k sqft7878 W Flathead Lake St #8SHOP, Eagle, ID 83616Active
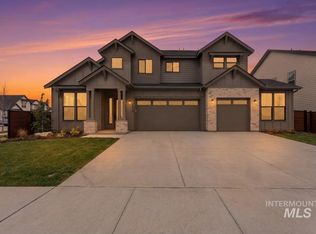 MLS ID #98993125, Dana Hanks, Homes of Idaho. IMLS
