Introducing the **2026 Spring Parade of Homes Best Exterior Design Award Winner**—the **Tahoma** by Pacific Lifestyle Homes. This stunning 3,001 sq. ft. home offers thoughtfully designed single-level living with 3–4 bedrooms, 2.5–3.5 bathrooms, and flexible spaces to fit your lifestyle. The open-concept design is highlighted by soaring **12-foot ceilings** and seamless indoor-outdoor living. The chef-inspired kitchen features premium finishes, an oversized island, and flows effortlessly into the dining area and expansive great room—perfect for entertaining. The private primary suite is tucked away for maximum privacy and features a spa-inspired bathroom with a soaking tub, oversized tiled shower, dual vanities, and a spacious walk-in closet with direct access to the laundry room. A dedicated office, two guest bedrooms, full bath, and an optional/versatile bonus room. The 4th bedroom could be designed with an en-suite to provide flexibility for every stage of life. Located in the desirable **Eagle Ridge** community, residents enjoy resort-style amenities including a pool, clubhouse, pickleball courts, dog park, and scenic walking paths. Personalize your finishes at Pacific Lifestyle Homes' exclusive Design Studio. Model Home open Wednesday–Sunday, 11 AM–6 PM at **7875 W. Flathead Lake St., Eagle**. *Rendering reflects optional features.*
Active
$1,209,000
7831 W Flathead Lakes St #E, Eagle, ID 83616
4beds
4baths
3,340sqft
Single Family Residence
Built in 2026
0.46 Acres Lot
$1,204,700 Zestimate®
$362/sqft
$67/mo HOA
What's special
Perfect for entertainingPremium finishesOpen-concept designThoughtfully designed single-level livingChef-inspired kitchenDedicated officeTwo guest bedrooms
- 57 days
- 306
- 34
Zillow last checked:
Listing updated:
Listed by:
Matt Valentine Cell:208-850-5507,
Homes of Idaho,
Jared Laughlin 208-391-8606,
Homes of Idaho
Source: IMLS,MLS#: 98993584
Facts & features
Interior
Bedrooms & bathrooms
- Bedrooms: 4
- Bathrooms: 4
- Main level bathrooms: 3
- Main level bedrooms: 4
Primary bedroom
- Level: Main
- Area: 280
- Dimensions: 20 x 14
Bedroom 2
- Level: Main
- Area: 120
- Dimensions: 12 x 10
Bedroom 3
- Level: Main
- Area: 120
- Dimensions: 12 x 10
Bedroom 4
- Level: Main
- Area: 130
- Dimensions: 13 x 10
Dining room
- Level: Main
- Area: 170
- Dimensions: 17 x 10
Kitchen
- Level: Main
- Area: 352
- Dimensions: 22 x 16
Heating
- Forced Air, Natural Gas
Cooling
- Central Air
Appliances
- Included: Gas Water Heater, Tank Water Heater, Dishwasher, Disposal, Oven/Range Built-In
Features
- Bath-Master, Bed-Master Main Level, Den/Office, Great Room, Double Vanity, Walk-In Closet(s), Walk In Shower, Pantry, Quartz Counters, Number of Baths Main Level: 3, Bonus Room Size: 18x13, Bonus Room Level: Upper
- Flooring: Laminate
- Has basement: No
- Number of fireplaces: 1
- Fireplace features: One, Gas, Insert
Interior area
- Total structure area: 3,340
- Total interior livable area: 3,340 sqft
- Finished area above ground: 3,340
- Finished area below ground: 0
Property
Parking
- Total spaces: 3
- Parking features: Attached, Driveway
- Attached garage spaces: 3
- Has uncovered spaces: Yes
Features
- Levels: Single w/ Upstairs Bonus Room
- Pool features: Community, In Ground, Pool
- Fencing: Full
Lot
- Size: 0.46 Acres
- Features: 10000 SF - .49 AC, Irrigation Available, Sidewalks, Auto Sprinkler System, Drip Sprinkler System, Full Sprinkler System, Irrigation Sprinkler System
Details
- Parcel number: R0527700100
Construction
Type & style
- Home type: SingleFamily
- Property subtype: Single Family Residence
Materials
- Frame, HardiPlank Type
- Foundation: Crawl Space
- Roof: Composition,Architectural Style
Condition
- New Construction
- New construction: Yes
- Year built: 2026
Details
- Builder name: Pacific Lifestyle Homes
Utilities & green energy
- Water: Public
- Utilities for property: Sewer Connected
Green energy
- Green verification: HERS Index Score
Community & HOA
Community
- Subdivision: Eagle Ridge
HOA
- Has HOA: Yes
- HOA fee: $200 quarterly
Location
- Region: Eagle
Financial & listing details
- Price per square foot: $362/sqft
- Date on market: 7/10/2026
- Listing terms: Cash,Conventional,VA Loan
- Ownership: Fee Simple
Estimated market value
$1,204,700
$1.14M - $1.26M
$2,810/mo
Price history
Price history is unavailable.
Public tax history
Tax history is unavailable.
Monthly payment
Est. payment
Payment breakdown
Explore the cost of this home by adjusting the details. Changes won't be saved.Climate risks
Neighborhood: 83616
Nearby schools
Schools provided by the listing agent
- Elementary: Eagle Hills
- Middle: Eagle Middle
- High: Eagle
- District: West Ada School District
Source: IMLS. This data may not be complete. We recommend contacting the local school district to confirm school assignments for this home.

Similar homes
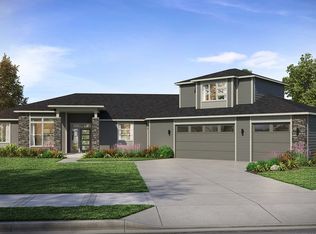
- $1,221,0004 bd3 ba2.9k sqft7755 W Flathead Lake St, Eagle, ID 83616Active
 IMLS
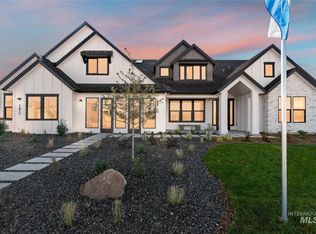
IMLS - $1,324,9004 bd4 ba3.3k sqft7689 W Flathead Lakes St, Eagle, ID 83616Active
 MLS ID #98992048, Dana Hanks, Homes of Idaho. IMLS
 - $1,209,0003 bd3 ba3k sqft7831 W Flathead Lake St, Eagle, ID 83616New Construction
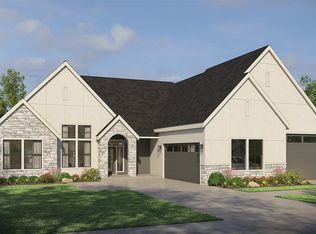 Pacific Lifestyle Homes
 - $1,150,0003 bd3 ba2.6k sqft7742 W Palamas Dr, Eagle, ID 83616Active
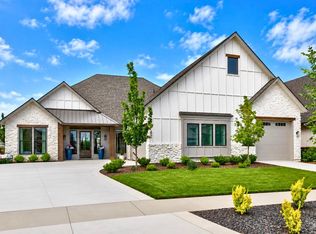 MLS ID #98993616, Alei Merrill, ALEI International. IMLS
