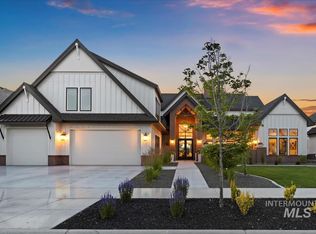
Exceptional craftsmanship, luxury-grade finishes, and thoughtful design define this beautifully appointed single-level residence in Eagle’s sought-after Legacy community. Set on a perfectly landscaped .28-acre lot, the home makes a striking impression with European board-and-batten architecture, a wide driveway, and a refined exterior that hints at the quality within. 10-foot ceilings, expansive custom windows, modern hardwood flooring, designer lighting, and abundant natural light create the scale and sophistication typically reserved for considerably higher-priced homes. The great room is anchored by a dramatic floor-to-ceiling stone fireplace with built-ins, a statement chandelier, and oversized windows. The kitchen features quartz countertops illuminated upper cabinetry, a generous island, and coffee bar. Premium Bosch and Thermador appliances are complemented by a fully equipped walk-in butler’s pantry with a prep sink, 2nd dishwasher, and custom storage. The spacious owner’s suite features exposed wood beams, oversized windows, and a sitting area. Bath has heated tile floors, a soaking tub, and a walk-in closet. A rare four-car garage provides outstanding versatility, including two oversized bays and a 36' x 14' RV storage bay with a 10-foot door, finished walls, a 240-volt outlet, and abundant storage. High-efficiency HVAC and access to Legacy’s premier amenities.
Active
$1,175,000
7742 W Palamas Dr, Eagle, ID 83616
3beds
3baths
2,625sqft
:
Get pre-qualified$6,949/mo
Single Family Residence
Built in 2024
0.28 Acres Lot
$1,147,900 Zestimate®
$448/sqft
$196/mo HOA
What's special
Luxury-grade finishesThoughtful designCoffee barWide drivewayEuropean board-and-batten architectureStatement chandelierRefined exterior
- 19 days |
- 1,200 |
- 107 |
Likely to sell faster than
Zillow last checked:
Listing updated:
Listed by:
Alei Merrill Main:208-900-2534,
ALEI International
Source: IMLS,MLS#: 98993616
Facts & features
Interior
Bedrooms & bathrooms
- Bedrooms: 3
- Bathrooms: 3
- Main level bathrooms: 2
- Main level bedrooms: 3
Primary bedroom
- Level: Main
- Area: 294
- Dimensions: 21 x 14
Bedroom 2
- Level: Main
- Area: 132
- Dimensions: 11 x 12
Bedroom 3
- Level: Main
- Area: 99
- Dimensions: 11 x 9
Kitchen
- Level: Main
- Area: 300
- Dimensions: 20 x 15
Living room
- Level: Main
- Area: 255
- Dimensions: 15 x 17
Office
- Level: Main
- Area: 120
- Dimensions: 10 x 12
Heating
- Forced Air, Natural Gas
Appliances
- Included: Gas Water Heater, Dishwasher, Disposal, Double Oven, Microwave, Oven/Range Built-In, Refrigerator, Other, Gas Range
Features
- Bath-Master, Bed-Master Main Level, Guest Room, Den/Office, Formal Dining, Great Room, Double Vanity, Central Vacuum Plumbed, Walk-In Closet(s), Walk In Shower, Breakfast Bar, Pantry, Kitchen Island, Quartz Counters, Number of Baths Main Level: 2
- Flooring: Hardwood, Tile, Carpet
- Has basement: No
- Number of fireplaces: 1
- Fireplace features: One, Gas
Interior area
- Total structure area: 2,625
- Total interior livable area: 2,625 sqft
- Finished area above ground: 2,625
- Finished area below ground: 0
Property
Parking
- Total spaces: 4
- Parking features: Attached, RV Access/Parking, Driveway
- Attached garage spaces: 4
- Has uncovered spaces: Yes
- Details: Garage: 23x21
Features
- Levels: One
- Patio & porch: Covered Patio/Deck
- Pool features: Community
- Fencing: Full,Metal
- Has view: Yes
- Waterfront features: Pond Community
Lot
- Size: 0.28 Acres
- Dimensions: 125 x 105
- Features: 10000 SF - .49 AC, Irrigation Available, Sidewalks, Views, Auto Sprinkler System, Full Sprinkler System, Pressurized Irrigation Sprinkler System
Details
- Parcel number: R8020880800
- Zoning: R-2-Da-P
Construction
Type & style
- Home type: SingleFamily
- Property subtype: Single Family Residence
Materials
- Frame, Masonry, Stone, HardiPlank Type, Circ./Cond - Crawl Space
- Roof: Composition
Condition
- Year built: 2024
Utilities & green energy
- Water: Public
- Utilities for property: Sewer Connected, Cable Connected, Broadband Internet
Community & HOA
Community
- Subdivision: Legacy
HOA
- Has HOA: Yes
- HOA fee: $589 quarterly
Location
- Region: Eagle
Financial & listing details
- Price per square foot: $448/sqft
- Tax assessed value: $895,300
- Annual tax amount: $2,781
- Date on market: 7/11/2026
- Listing terms: Cash,Conventional
- Ownership: Fee Simple,Fractional Ownership: No
- Road surface type: Paved
Estimated market value
$1,147,900
$1.09M - $1.21M
$2,719/mo
Price history
Price history is unavailable.
Public tax history
| Year | Property taxes | Tax assessment |
|---|---|---|
| 2025 | $1,953 +75.4% | $895,300 +48% |
| 2024 | $1,114 -1.6% | $604,800 +143.5% |
| 2023 | $1,132 | $248,400 -1.5% |
| 2022 | -- | $252,100 |
| 2021 | -- | -- |
Find assessor info on the county website
Monthly payment
Est. payment
Payment breakdown
Explore the cost of this home by adjusting the details. Changes won't be saved.Climate risks
Neighborhood: 83616
Nearby schools
GreatSchools rating
- 7/10Star Elementary SchoolGrades: PK-5Distance: 2.2 mi
- 10/10Eagle Middle SchoolGrades: 6-8Distance: 4.3 mi
- 10/10Eagle High SchoolGrades: 9-12Distance: 2.5 mi
Schools provided by the listing agent
- Elementary: Eagle
- Middle: Star
- High: Eagle
- District: West Ada School District
Source: IMLS. This data may not be complete. We recommend contacting the local school district to confirm school assignments for this home.
- $--4 bd4 ba4.1k sqft7718 W Palamas Dr, Eagle, ID 83616Sold
- $--3 bd4 ba2.9k sqft7766 W Palamas Dr, Eagle, ID 83616Sold

- $1,111,5004 bd3 ba3.4k sqft7790 W Palamas Dr, Eagle, ID 83616Off Market
- $495,9000.25 Acres7622 W Palamas Dr, Eagle, ID 83616Off Market

- $--4 bd4 ba4.3k sqft7694 W Palamas Dr, Eagle, ID 83616Sold
- $--5 bd5 ba4k sqft7727 W Palamas Dr, Eagle, ID 83616Sold
- $--4 bd4 ba5.6k sqft7789 W Palamas Dr, Eagle, ID 83616Sold
- $1,130,2004 bd2 ba2.5k sqft7693 W Palamas Dr, Eagle, ID 83616Off Market
A local agent can set up tours, give advice and negotiate with sellers.
A local lender can help you make sure your offer is ready when you are.
Similar homes
- $1,209,0004 bd4 ba3.3k sqft7831 W Flathead Lakes St #E, Eagle, ID 83616Active
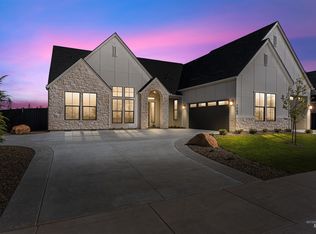 MLS ID #98993584, Matt Valentine, Homes of Idaho. IMLS
 - $1,209,0003 bd3 ba3k sqft7831 W Flathead Lake St, Eagle, ID 83616New Construction
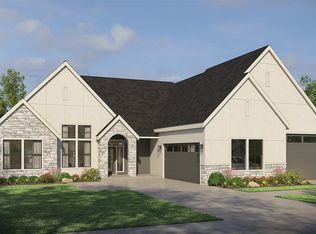 Pacific Lifestyle Homes
 - from $1,209,0003 bd3 ba3k sqftThe Tahoma Plan, The Estates at Eagle Ridge, Eagle, ID 83616New Construction
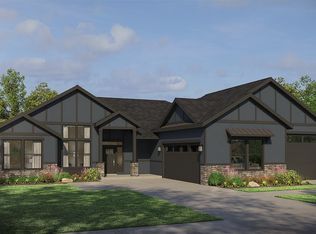 Pacific Lifestyle Homes
 - $1,050,0004 bd3 ba2.8k sqft1789 N Monterossa Way, Eagle, ID 83616Active
 MLS ID #98995125, Shauna Irwin, Powered-By. IMLS
 - $1,128,0004 bd4 ba3.4k sqft5292 W Piaffe St, Eagle, ID 83616ActiveMLS ID #98984063, Arden Tomosky, Real Broker LLC. IMLS
- $1,275,0004 bd4 ba3.2k sqft5008 W Strant St, Eagle, ID 83616ActiveMLS ID #98988866, Kristina Cleaver, Point Realty LLC. IMLS
- $1,099,9004 bd5 ba3.2k sqft6380 W Evita St, Eagle, ID 83616ActiveMLS ID #98981435, Aubrey Fuhriman, NextHome Treasure Valley. IMLS
- $1,249,9993 bd3 ba2.6k sqft4390 W Strant Dr, Eagle, ID 83616ActiveIMLS
- $1,194,9003 bd3 ba3k sqft6707 W Danes Ct, Eagle, ID 83616New ConstructionPacific Lifestyle Homes
- $1,325,0004 bd3 ba3.1k sqft1100 S Arbor Island Way, Eagle, ID 83616ActiveMLS ID #98991856, Valarie Hruza, Amherst Madison. IMLS
- $745,0003 bd3 ba2.3k sqft1993 N Foudy Ave, Eagle, ID 83616ActiveMLS ID #98987880, David Wuertz, Wuertz Real Estate. IMLS
- $1,289,5003 bd4 ba2.9k sqft7320 N Firhill Pl, Eagle, ID 83616ActiveMLS ID #98985124, Kelly Woodhouse, Homes of Idaho. IMLS
- from $1,003,0004 bd4 ba3.1k sqftBandon Plan, Eagledale, Eagle, ID 83616New ConstructionTresidio Homes
- $874,9003 bd3 ba2.6k sqft6484 W Carnock Dr, Eagle, ID 83616ActiveIMLS
- $929,8803 bd3 ba2.6k sqft7114 W Newton St, Eagle, ID 83616New ConstructionTresidio Homes
- $739,9003 bd2 ba1.9k sqft6419 W Piaffe St, Eagle, ID 83616ActiveMLS ID #98993338, Cristin Russell, Group One Sotheby's Int'l Realty. IMLS
- from $899,0004 bd3 ba2.4k sqftVista Plan, Eagledale, Eagle, ID 83616New ConstructionTresidio Homes
- from $1,050,3003 bd3 ba3.2k sqftLincoln RV Plan, River Park Estates, Star, ID 83669New ConstructionBoise Hunter Homes
- from $712,0004 bd3 ba2.3k sqftSomerset Plan, VALNOVA, Eagle, ID 83616New ConstructionTresidio Homes
- $1,149,8004 bd4 ba3k sqft8051 W Inspirado Dr #E, Qmi Eagle, ID 83646ActiveMLS ID #98987628, Jenifer Pfautsch, Homes of Idaho. IMLS
