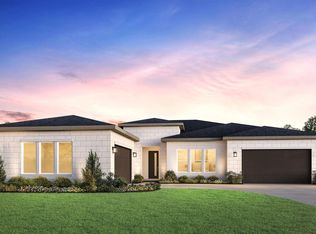
The TAHOMA IS DESIGN READY floor plan by Pacific Lifestyle Homes is home is a thoughtfully designed 3,001-square-foot home offering 3–4 bedrooms, 2.5–3.5 bathrooms, and a flexible layout that blends open-concept living with private retreats. Double door entry opens to a welcoming foyer with a den—perfect for a home office or study—and a convenient powder room. At the heart of the home, the expansive great room features soaring 12-foot ceilings and a dramatic 12-foot sliding glass door leading to the covered patio. The great room flows effortlessly into the kitchen and dining area. Privately situated beyond the dining area, the main-level primary suite offers a spa-inspired bath with a glass shower, soaking tub, dual vanities, and a spacious walk-in closet that connects directly to the laundry room that also provides access to the oversized 3-car garage, plus 45' RV bay with 2 doors. On the opposite wing, two guest bedrooms, a full bath, and a fourth bedroom with ensuite, and an upstairs bonus offers even more versatility. Best of all, this DESIGN READY home gives your buyers the opportunity to personalize the finishes and selections at our Design Gallery, creating a home that reflects their unique style and vision. ****Photos are of Similar Home*****Renderings are similar and may show optional features.
Active
$1,149,800
8051 W Inspirado Dr #E, Qmi Eagle, ID 83646
4beds
4baths
3,001sqft
Single Family Residence
Built in 2026
0.35 Acres Lot
$1,144,600 Zestimate®
$383/sqft
$167/mo HOA
What's special
Two guest bedroomsFourth bedroom with ensuiteConvenient powder roomCovered patioMain-level primary suiteDual vanitiesExpansive great room
- 85 days |
- 213 |
- 13 |
Zillow last checked:
Listing updated:
Listed by:
Jenifer Pfautsch Cell:208-919-0864,
Homes of Idaho,
Kelly Enciso 714-851-3803,
Homes of Idaho
Source: IMLS,MLS#: 98987628
Facts & features
Interior
Bedrooms & bathrooms
- Bedrooms: 4
- Bathrooms: 4
- Main level bathrooms: 3
- Main level bedrooms: 4
Primary bedroom
- Level: Main
- Area: 280
- Dimensions: 20 x 14
Bedroom 2
- Level: Main
- Area: 120
- Dimensions: 12 x 10
Bedroom 3
- Level: Main
- Area: 120
- Dimensions: 12 x 10
Bedroom 4
- Level: Main
- Area: 130
- Dimensions: 13 x 10
Dining room
- Level: Main
- Area: 170
- Dimensions: 17 x 10
Kitchen
- Level: Main
- Area: 352
- Dimensions: 22 x 16
Heating
- Forced Air, Natural Gas
Cooling
- Central Air
Appliances
- Included: Gas Water Heater, Tank Water Heater, Dishwasher, Disposal, Double Oven, Oven/Range Built-In
Features
- Bath-Master, Bed-Master Main Level, Den/Office, Great Room, Double Vanity, Walk-In Closet(s), Walk In Shower, Pantry, Kitchen Island, Quartz Counters, Number of Baths Main Level: 3, Bonus Room Size: 18x13, Bonus Room Level: Upper
- Flooring: Tile, Carpet, Laminate
- Has basement: No
- Number of fireplaces: 1
- Fireplace features: One, Gas, Insert
Interior area
- Total structure area: 3,001
- Total interior livable area: 3,001 sqft
- Finished area above ground: 3,001
- Finished area below ground: 0
Property
Parking
- Total spaces: 4
- Parking features: Attached, Driveway
- Attached garage spaces: 4
- Has uncovered spaces: Yes
Features
- Levels: Single w/ Upstairs Bonus Room
- Pool features: Community, In Ground, Pool
- Fencing: Full
Lot
- Size: 0.35 Acres
- Features: 10000 SF - .49 AC, Irrigation Available, Sidewalks, Auto Sprinkler System, Drip Sprinkler System, Full Sprinkler System, Irrigation Sprinkler System
Details
- Parcel number: R8108670160
Construction
Type & style
- Home type: SingleFamily
- Property subtype: Single Family Residence
Materials
- Frame, HardiPlank Type
- Foundation: Crawl Space
- Roof: Composition,Architectural Style
Condition
- New Construction
- New construction: Yes
- Year built: 2026
Details
- Builder name: Pacific Lifestyle Homes
Utilities & green energy
- Water: Public
- Utilities for property: Sewer Connected
Green energy
- Green verification: HERS Index Score
Community & HOA
Community
- Subdivision: StarPointe
HOA
- Has HOA: Yes
- HOA fee: $500 quarterly
Location
- Region: Qmi Eagle
Financial & listing details
- Price per square foot: $383/sqft
- Date on market: 5/24/2026
- Listing terms: Cash,Conventional,VA Loan
- Ownership: Fee Simple,Fractional Ownership: No
- Road surface type: Paved
Estimated market value
$1,144,600
$1.09M - $1.20M
$4,131/mo
Price history
Price history is unavailable.
Public tax history
Tax history is unavailable.
Monthly payment
Est. payment
Payment breakdown
Explore the cost of this home by adjusting the details. Changes won't be saved.Climate risks
Neighborhood: 83646
Nearby schools
GreatSchools rating
- 7/10Star Elementary SchoolGrades: PK-5Distance: 2.2 mi
- 10/10Eagle Middle SchoolGrades: 6-8Distance: 7 mi
- 10/10Eagle High SchoolGrades: 9-12Distance: 5.2 mi
Schools provided by the listing agent
- Elementary: Pleasant View
- Middle: Star
- High: Owyhee
- District: West Ada School District
Source: IMLS. This data may not be complete. We recommend contacting the local school district to confirm school assignments for this home.
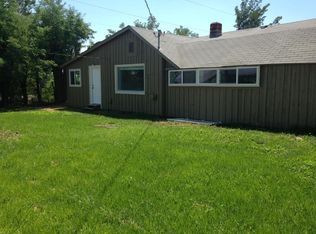
- $1,345,6002 bd2 ba1.4k sqft6825 N Star Rd, Meridian, ID 83646Off Market
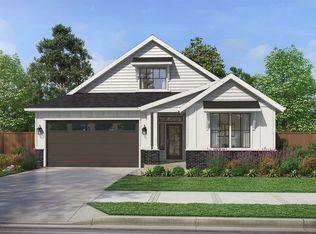
- $649,9003 bd2 ba2k sqft6743 N Wonder Ave, Molalla Meridian, ID 83646New Construction
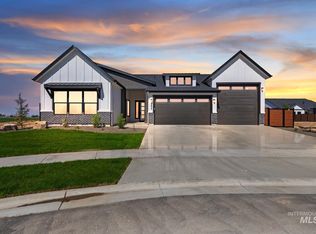
- $869,8004 bd3 ba2.5k sqft8131 W Inspirado Dr #RV, Meridian, ID 83646New Construction
- $841,8005 bd4 ba2.8k sqft8089 W Inspirado Dr, Meridian, ID 83646New Construction

- $225,600-- bd-- ba-- sqft8075 W Inspirado Dr, Meridian, ID 83646Off Market
- $--0.41 acres8062 W Inspirado Dr, Meridian, ID 83646Sold
- $859,8005 bd3 ba3.2k sqft7602 W Old School St, Meridian, ID 83646Off Market
- $211,300-- bd-- ba-- sqft6777 N Star Rd, Meridian, ID 83646Off Market
A local agent can set up tours, give advice and negotiate with sellers.
Similar homes
- $949,0004 bd3 ba2.5k sqft6727 N Ellis Park Ave #Rv, Meridian, ID 83646ActiveMLS ID #98991102, Kelly Enciso, Homes of Idaho. IMLS
- $869,8004 bd3 ba2.5k sqft8131 W Inspirado Dr #Rv, Meridian, ID 83646ActiveMLS ID #98990244, Jenifer Pfautsch, Homes of Idaho. IMLS
- from $867,0003 bd3 ba2.5k sqftThe Jefferson Plan, Inspirado, Meridian, ID 83646New Construction
 Pacific Lifestyle Homes
 - $1,161,0004 bd5 ba3.6k sqft6776 W Flathead Lake St, Eagle, ID 83616Active
 MLS ID #98995039, Bo Duffin, Toll Brothers Real Estate, Inc. IMLS
 - $942,8003 bd3 ba2.5k sqft8523 W Happy Valley Dr, Meridian, ID 83646New ConstructionPacific Lifestyle Homes
- $949,9003 bd3 ba2.5k sqft6727 N Ellis Park Ave, Meridian, ID 83646New ConstructionPacific Lifestyle Homes
- $999,9004 bd3 ba3.1k sqft747 S Short Ln, Eagle, ID 83616ActiveMLS ID #98996535, Courtney Hong, Boise Premier Real Estate. IMLS
- $1,150,0003 bd3 ba2.6k sqft7742 W Palamas Dr, Eagle, ID 83616ActiveMLS ID #98993616, Alei Merrill, ALEI International. IMLS
- $1,149,0004 bd4 ba2.6k sqft360 N Hunter Creek Ave, Eagle, ID 83616ActiveMLS ID #98995276, Brooke Brennan, Boise Premier Real Estate. IMLS
- $1,149,9003 bd2 ba2.7k sqft4973 W Braveheart St, Eagle, ID 83616ActiveMLS ID #98996323, Tracy Conklin, JPAR Live Local. IMLS
- $1,209,0004 bd4 ba3.3k sqft7831 W Flathead Lakes St #E, Eagle, ID 83616ActiveMLS ID #98993584, Matt Valentine, Homes of Idaho. IMLS
- $1,221,0004 bd3 ba2.9k sqft7755 W Flathead Lake St, Eagle, ID 83616ActiveIMLS
- $1,095,0004 bd5 ba3.6k sqft6648 W Flathead Lake St, Eagle, ID 83616ActiveMLS ID #98994749, Joan Urso, Toll Brothers Real Estate, Inc. IMLS
- $649,9003 bd2 ba2k sqft6743 N Wonder Molalla, Meridian, ID 83646ActiveMLS ID #98991250, Scott Martin, Homes of Idaho. IMLS
- $949,9004 bd4 ba2.8k sqft6337 Talkeetna St, Star, ID 83669ActiveMLS ID #98995565, Kathryn Wentworth, Homes of Idaho. IMLS
- $1,174,9003 bd2 ba2.7k sqft2346 N Annadale Pl, Eagle, ID 83616ActiveMLS ID #98996324, Tracy Conklin, JPAR Live Local. IMLS
- $1,279,9004 bd4 ba3.2k sqft536 Century Ave, Middleton, ID 83644ActiveMLS ID #98995807, Charity Sigler, FLX Real Estate, LLC. IMLS
- $1,459,9904 bd4 ba3k sqft515 Century Ave, Middleton, ID 83644ActiveMLS ID #98997492, Aron Luna, Expert Realty LLC. IMLS
- $1,250,0004 bd4 ba3.2k sqft5008 W Strant St, Eagle, ID 83616ActiveMLS ID #98988866, Kristina Cleaver, Point Realty LLC. IMLS
- $1,065,0004 bd3 ba2.5k sqft24990 Belgian Way, Middleton, ID 83644ActiveMLS ID #98987193, Lisa Di Pasquale, Silvercreek Realty Group. IMLS
