*Ask about generous Seller Concessions for an interest rate buy down! * Experience elevated single-level living in The Molalla, a thoughtfully designed home offering 2,025 square feet of flexible, light-filled space with 3 bedrooms & 2 baths. From the moment you enter, the home you are showered in a bright, open layout enhanced by soaring 12-foot ceilings in the Great Room, showcasing the shiplap fireplace to the ceiling with a seamless flow to the dining area, & kitchen—ideal for both daily living & entertaining. The gourmet kitchen features a large center island overlooking the living space, complemented by stainless Bosch double ovens & abundant prep space & cabinets to the ceiling. A convenient drop zone at the garage entry & a spacious laundry room bring everyday functionality & organization. The primary suite offers a luxurious retreat, complete with dual vanities, a spa inspired freestanding soaking tub, a tiled glass shower, & a generous walk-in closet. Two secondary bedrooms & full bath near the entry provide comfort & flexibility for guests or a home office. Designed for modern lifestyles, The Molalla blends comfort, sophistication, & adaptability—delivering a beautifully appointed new home. *INSPIRADO to feature a clubhouse, pool, park, paths & PICKLEBALL COURTS!. *Come see this floor plan at Model Home, open Mon-Sun -11am - 6pm - 7763 W Daybreak Run Ct
Active
$649,900
6743 N Wonder Molalla, Meridian, ID 83646
3beds
2baths
2,025sqft
Single Family Residence
Built in 2025
5,488 Square Feet Lot
$648,300 Zestimate®
$321/sqft
$200/mo HOA
What's special
Bright open layoutElevated single-level livingGourmet kitchenSpacious laundry roomDual vanitiesGenerous walk-in closetStainless bosch double ovens
- 22 days
- 225
- 25
Zillow last checked:
Listing updated:
Listed by:
Scott Martin Cell:208-608-2460,
Homes of Idaho,
Kelly Enciso 714-851-3803,
Homes of Idaho
Source: IMLS,MLS#: 99001418
Facts & features
Interior
Bedrooms & bathrooms
- Bedrooms: 3
- Bathrooms: 2
- Main level bathrooms: 2
- Main level bedrooms: 3
Primary bedroom
- Level: Main
Bedroom 2
- Level: Main
Bedroom 3
- Level: Main
Bedroom 4
- Level: Main
Kitchen
- Level: Main
Heating
- Forced Air, Natural Gas
Cooling
- Central Air
Appliances
- Included: Gas Water Heater, Tank Water Heater, Dishwasher, Disposal, Double Oven, Microwave, Oven/Range Built-In, Gas Range
Features
- Bath-Master, Bed-Master Main Level, Split Bedroom, Great Room, Double Vanity, Walk-In Closet(s), Pantry, Kitchen Island, Quartz Counters, Number of Baths Main Level: 2
- Flooring: Tile, Carpet, Laminate
- Has basement: No
- Number of fireplaces: 1
- Fireplace features: One, Gas, Insert
Interior area
- Total structure area: 2,025
- Total interior livable area: 2,025 sqft
- Finished area above ground: 2,025
- Finished area below ground: 0
Property
Parking
- Total spaces: 2
- Parking features: Attached, Driveway
- Attached garage spaces: 2
- Has uncovered spaces: Yes
Features
- Levels: One
- Patio & porch: Covered Patio/Deck
- Pool features: Community, Pool
- Fencing: Full,Vinyl
Lot
- Size: 5,488 Square Feet
- Dimensions: 110 x 50
- Features: Sm Lot 5999 SF, Irrigation Available, Sidewalks, Auto Sprinkler System, Full Sprinkler System, Pressurized Irrigation Sprinkler System
Details
- Parcel number: R4238650540
- Zoning: City of Star-R-3/PUD/DA
Construction
Type & style
- Home type: SingleFamily
- Property subtype: Single Family Residence
Materials
- Frame, Masonry, HardiPlank Type
- Foundation: Crawl Space
- Roof: Composition,Architectural Style
Condition
- New Construction
- New construction: Yes
- Year built: 2025
Details
- Builder name: Pacific Lifestyle Homes
Utilities & green energy
- Water: Public
- Utilities for property: Sewer Connected
Green energy
- Green verification: SEER Rating
Community & HOA
Community
- Subdivision: Inspirado
HOA
- Has HOA: Yes
- HOA fee: $600 quarterly
Location
- Region: Meridian
Financial & listing details
- Price per square foot: $321/sqft
- Annual tax amount: $2,650
- Date on market: 9/19/2026
- Listing terms: Cash,Conventional,FHA,VA Loan
- Ownership: Fee Simple
Estimated market value
$648,300
$616,000 - $681,000
$3,109/mo
Price history
Price history is unavailable.
Public tax history
Tax history is unavailable.
Monthly payment
Est. payment
Payment breakdown
Explore the cost of this home by adjusting the details. Changes won't be saved.Climate risks
Neighborhood: 83646
Nearby schools
Schools provided by the listing agent
- Elementary: Star
- Middle: Star
- High: Owyhee
- District: West Ada School District
Source: IMLS. This data may not be complete. We recommend contacting the local school district to confirm school assignments for this home.
- $655,8003 bd3 ba1.9k sqft6749 N Wonder Ave, Meridian, ID 83646New Construction
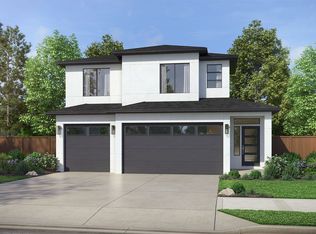
- $655,8004 bd3 ba1.9k sqft6749 N Wonder Pinehurst #PINEHURST, Meridian, ID 83646New Construction

- $--5 bd4 ba3.1k sqft6699 N Wonder Ave, Meridian, ID 83646Sold
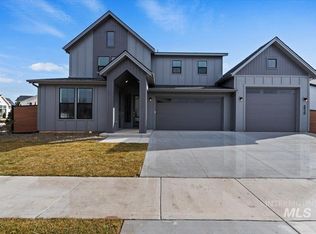
- $--3 bd4 ba2.5k sqft6732 N Magic Mallard Ave, Meridian, ID 83646Sold

Similar homes
- $649,9003 bd2 ba2k sqft6743 N Wonder Ave, Meridian, ID 83646New Construction
 Pacific Lifestyle Homes
 - $681,0004 bd3 ba2.3k sqft863 W Malbar St, Meridian, ID 83646Active
 IMLS
IMLS - $779,9004 bd3 ba2.5k sqft6668 N Wonder Ave, Meridian, ID 83646Active
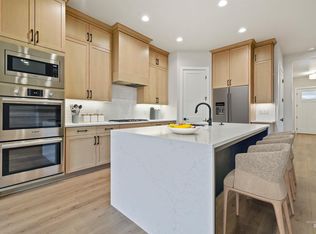 IMLS
IMLS - $699,8005 bd3 ba2.3k sqft1279 W Malbar St, Meridian, ID 83646Active
 IMLS
IMLS
