Welcome to Cranefield by Williams Homes, Star’s newest Master-planned Community! The Eagle, located in The Preserve, boasts an open concept layout with luxurious features. An inviting entry and foyer flow into the expansive great room with vaulted ceilings, a fireplace, and designated dining area with desirable access to the covered outdoor patio with a pond view! The kitchen dazzles with a large island, butler's pantry, and ample storage. Retreat to the primary suite with its spa-like bathroom complete with dual-sink vanity and spacious walk-in shower. Secondary bedrooms are split from the primary bedroom and adjacent to an easily-accessible full bathroom and laundry room. Additional features include a 34' deep oversized 2-car garage, office/guest room, and front and rear landscaped yards that include fencing. Community amenities include: gated entry, pond access, walking trails, pickleball court, future playground, and community pool. All our homes come with completed perimeter fencing and full front and back landscaping.Please ask about our $20,000 SELLER CONCESSION for rate buy down or closing costs with our preferred lender! Plus, additional concessions with our preferred lender for FIRST RESPONSDERS, TEACHERS, MEDICAL, or VETERANS! Visit our sales office daily from 11am to 6pm. Photos similar.
Active
Price cut: $19K (9/23)
$725,000
12662 W Meliora Ln, Star, ID 83669
3beds
3baths
2,246sqft
Single Family Residence
Built in 2026
7,274 Square Feet Lot
$724,200 Zestimate®
$323/sqft
$77/mo HOA
What's special
Open concept layoutLaundry roomAmple storageInviting entry and foyerDesignated dining areaSpacious walk-in showerDual-sink vanity
- 62 days
- 133
- 14
Zillow last checked:
Listing updated:
Listed by:
Hillary Majors Main:208-207-9869,
33 North Development Idaho LLC,
Joshua Crose 208-881-2250,
33 North Development Idaho LLC
Source: IMLS,MLS#: 98997931
Facts & features
Interior
Bedrooms & bathrooms
- Bedrooms: 3
- Bathrooms: 3
- Main level bathrooms: 3
- Main level bedrooms: 3
Primary bedroom
- Level: Main
Bedroom 2
- Level: Main
Bedroom 3
- Level: Main
Office
- Level: Main
Heating
- Forced Air, Natural Gas
Cooling
- Central Air
Appliances
- Included: Gas Water Heater, Dishwasher, Disposal, Double Oven, Microwave, Oven/Range Built-In, Gas Range
Features
- Bath-Master, Bed-Master Main Level, Split Bedroom, Den/Office, Family Room, Double Vanity, Walk-In Closet(s), Walk In Shower, Pantry, Kitchen Island, Quartz Counters, Number of Baths Main Level: 3
- Flooring: Carpet
- Has basement: No
- Has fireplace: Yes
- Fireplace features: Gas
Interior area
- Total structure area: 2,246
- Total interior livable area: 2,246 sqft
- Finished area above ground: 2,246
Property
Parking
- Total spaces: 4
- Parking features: Attached, Driveway
- Attached garage spaces: 4
- Has uncovered spaces: Yes
Features
- Levels: One
- Patio & porch: Covered Patio/Deck
- Pool features: Community
- Fencing: Full,Metal,Vinyl
- On waterfront: Yes
- Waterfront features: Waterfront, Pond Community
Lot
- Size: 7,274 Square Feet
- Features: Standard Lot 6000-9999 SF, Sidewalks, Auto Sprinkler System, Drip Sprinkler System, Irrigation Sprinkler System
Details
- Parcel number: R1601240560
Construction
Type & style
- Home type: SingleFamily
- Property subtype: Single Family Residence
Materials
- Frame, HardiPlank Type
- Foundation: Crawl Space
- Roof: Composition
Condition
- New Construction
- New construction: Yes
- Year built: 2026
Details
- Builder name: Williams Homes, Inc.
Utilities & green energy
- Water: Public
- Utilities for property: Sewer Connected
Community & HOA
Community
- Subdivision: Cranefield
HOA
- Has HOA: Yes
- HOA fee: $920 annually
Location
- Region: Star
Financial & listing details
- Price per square foot: $323/sqft
- Tax assessed value: $185,300
- Annual tax amount: $915
- Date on market: 8/19/2026
- Listing terms: Consider All
- Ownership: Fee Simple
- Road surface type: Paved
Estimated market value
$724,200
$688,000 - $760,000
$2,826/mo
Price history
Price history is unavailable.
Public tax history
| Year | Property taxes | Tax assessment |
|---|---|---|
| 2026 | $915 -10% | $185,300 -17.6% |
| 2025 | $1,017 | $224,900 +2.6% |
| 2024 | -- | $219,200 |
Find assessor info on the county website
Monthly payment
Est. payment
Payment breakdown
Explore the cost of this home by adjusting the details. Changes won't be saved.Climate risks
Neighborhood: 83669
Nearby schools
Schools provided by the listing agent
- Elementary: Star
- Middle: Star
- High: Owyhee
- District: West Ada School District
Source: IMLS. This data may not be complete. We recommend contacting the local school district to confirm school assignments for this home.
Similar homes
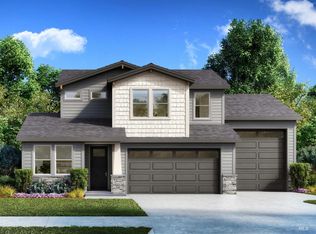
- from $694,9903 bd3 ba2.2k sqftEagle Plan, Cranefield, Star, ID 83669New Construction
 Williams Homes
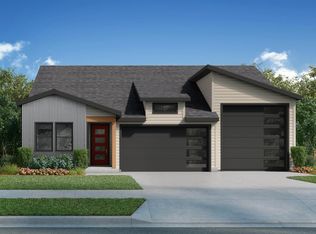
 - $799,9903 bd3 ba2.4k sqft12624 W Meliora Ln, Star, ID 83669Active
 MLS ID #98987758, Hillary Majors, 33 North Development Idaho LLC. IMLS
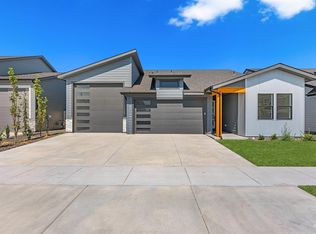
 - $799,9904 bd4 ba3.1k sqft453 S Turner Ave, Star, ID 83669Active
 MLS ID #99000829, Hillary Majors, 33 North Development Idaho LLC. IMLS
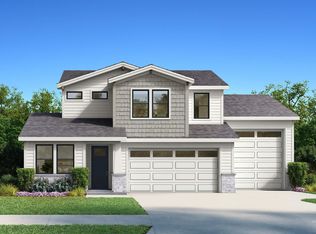
 - from $799,9903 bd3 ba2.4k sqftHawk Plan, Cranefield, Star, ID 83669New Construction
 Williams Homes
