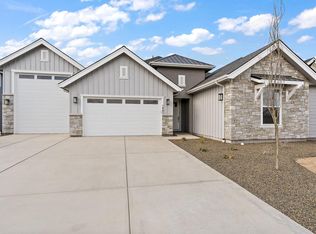
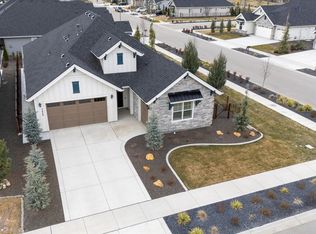
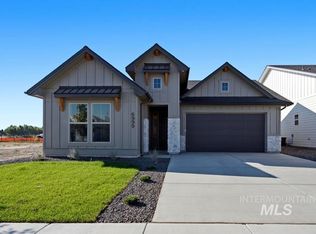
This is a home designed for the moments that make everyday life feel special. Start your morning with coffee in the sunny breakfast nook, gather around the table in the family-style dining area, then open the oversized triple-slider and let the evening spill onto the patio as the Idaho sky turns pink and gold. These photos are not AI- this place really is this beautiful! With 3 bedrooms plus a large office or media room, there’s space to work, host, unwind and make the home your own. The primary suite feels like a true retreat, with a spa-inspired bathroom and private patio access perfect for quiet mornings or slipping outside at sunset. Out back, mature landscaping and a thoughtfully placed community path create a peaceful, park-like setting that feels serene and private. When you’re ready to venture beyond home, Legacy’s lakes, walking paths, parks, pools and sports amenities are woven right into the gorgeously landscaped neighborhood. Spacious where it matters, peaceful when you want it and connected to everything that makes Eagle living special, this is a home built around enjoying your time in it. You'll love coming home to 1407 N Diadora, your own private Idaho.
Active
Price cut: $17.9K (10/16)
$800,000
1407 N Diadora Ave, Eagle, ID 83616
3beds
3baths
2,576sqft
Single Family Residence
Built in 2021
8,407 Square Feet Lot
$795,900 Zestimate®
$311/sqft
$150/mo HOA
What's special
Thoughtfully placed community pathFamily-style dining areaPeaceful park-like settingPrivate patio accessSpacious where it mattersMature landscapingGorgeously landscaped neighborhood
- 68 days
- 573
- 47
Zillow last checked:
Listing updated:
Listed by:
Jesse Larsen Main:208-297-3183,
Grove Realty, LLC
Source: IMLS,MLS#: 98997438
Facts & features
Interior
Bedrooms & bathrooms
- Bedrooms: 3
- Bathrooms: 3
- Main level bathrooms: 2
- Main level bedrooms: 3
Primary bedroom
- Level: Main
Bedroom 2
- Level: Main
Bedroom 3
- Level: Main
Dining room
- Level: Main
Kitchen
- Level: Main
Living room
- Level: Main
Heating
- Forced Air, Natural Gas
Cooling
- Central Air
Appliances
- Included: Dishwasher, Disposal, Microwave, Oven/Range Built-In
Features
- Bed-Master Main Level, Split Bedroom, Den/Office, Formal Dining, Great Room, Double Vanity, Walk-In Closet(s), Breakfast Bar, Pantry, Kitchen Island, Number of Baths Main Level: 2
- Has basement: No
- Number of fireplaces: 1
- Fireplace features: One, Gas
Interior area
- Total structure area: 2,576
- Total interior livable area: 2,576 sqft
- Finished area above ground: 2,576
Property
Parking
- Total spaces: 3
- Parking features: Attached
- Attached garage spaces: 3
Features
- Levels: One
- Patio & porch: Covered Patio/Deck
- Pool features: Community, Pool
Lot
- Size: 8,407 Square Feet
- Dimensions: 70 x 120
- Features: Standard Lot 6000-9999 SF, Irrigation Available, Sidewalks, Auto Sprinkler System, Full Sprinkler System, Pressurized Irrigation Sprinkler System
Details
- Parcel number: R8020861500
Construction
Type & style
- Home type: SingleFamily
- Property subtype: Single Family Residence
Materials
- Frame
- Roof: Composition,Architectural Style
Condition
- Year built: 2021
Utilities & green energy
- Water: Public
- Utilities for property: Sewer Connected
Community & HOA
Community
- Subdivision: Legacy
HOA
- Has HOA: Yes
- HOA fee: $1,800 annually
Location
- Region: Eagle
Financial & listing details
- Price per square foot: $311/sqft
- Tax assessed value: $721,400
- Annual tax amount: $2,498
- Date on market: 8/14/2026
- Listing terms: Cash,Conventional,FHA,VA Loan
- Ownership: Fee Simple
Estimated market value
$795,900
$756,000 - $836,000
$2,646/mo
Price history
Price history is unavailable.
Public tax history
| Year | Property taxes | Tax assessment |
|---|---|---|
| 2026 | $2,491 +7.5% | $721,400 -11.7% |
| 2025 | $2,317 +10.3% | $816,800 +17.7% |
| 2024 | $2,100 -16.9% | $694,100 +17% |
| 2023 | $2,527 +118.5% | $593,300 -14% |
| 2022 | $1,157 +2.4% | $689,600 +317.9% |
| 2021 | $1,130 | $165,000 +13.5% |
| 2020 | -- | $145,400 +1284.8% |
| 2019 | -- | $10,500 |
Find assessor info on the county website
Monthly payment
Est. payment
Payment breakdown
Explore the cost of this home by adjusting the details. Changes won't be saved.Climate risks
Neighborhood: 83616
Nearby schools
Schools provided by the listing agent
- Elementary: Star
- Middle: Eagle Middle
- High: Eagle
- District: West Ada School District
Source: IMLS. This data may not be complete. We recommend contacting the local school district to confirm school assignments for this home.
Similar homes
- $850,0004 bd4 ba3.3k sqft1315 N Big Star Pl, Eagle, ID 83616Active
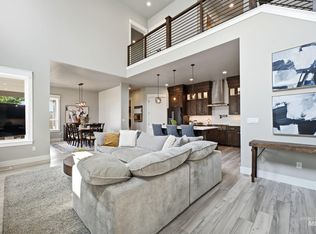 MLS ID #98995749, Shelby Matson, Idaho Life Real Estate. IMLS
 - from $667,0003 bd2 ba1.9k sqftPinehurst Plan, Eagledale, Eagle, ID 83616New Construction
 Tresidio Homes
 - $799,9003 bd3 ba2.3k sqft2270 E Monhegan Dr, Eagle, ID 83616Active
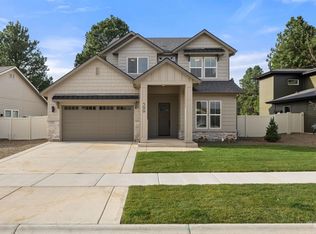 IMLS
IMLS - $719,8804 bd2 ba2.1k sqft6914 W Tolland St, Eagle, ID 83616Active
 IMLS
IMLS
