Welcome to the Hudson by Alturas Homes! This thoughtfully designed two-story floor plan offers plenty of space and versatility. Upstairs, you’ll find the primary suite, and four additional bedrooms. The main level features a full bathroom, an office that can also serve as a sixth bedroom, and a generously sized pantry. Beautiful coffered and vaulted ceilings add architectural detail to the great room, dining area, and primary suite, while sliding glass doors open to a large covered patio. Perfect for extending your living space outdoors. Enjoy the convenience of a three-car garage plus additional attached storage along the side of the home.
Active
$895,000
3631 W Ladle Rapids St, Meridian, ID 83646
5beds
3baths
3,210sqft
Single Family Residence
Built in 2019
9,016 Square Feet Lot
$880,600 Zestimate®
$279/sqft
$60/mo HOA
What's special
Three-car garageTwo-story floor planDining areaFour additional bedroomsAdditional attached storageLarge covered patioSliding glass doors
- 36 days
- 1,261
- 105
Likely to sell faster than
Zillow last checked:
Listing updated:
Listed by:
Lucy Ulikhanova Cell:208-789-5833,
LPT Realty
Source: IMLS,MLS#: 99000303
Facts & features
Interior
Bedrooms & bathrooms
- Bedrooms: 5
- Bathrooms: 3
- Main level bathrooms: 1
- Main level bedrooms: 1
Primary bedroom
- Level: Upper
- Area: 224
- Dimensions: 14 x 16
Bedroom 2
- Level: Upper
- Area: 132
- Dimensions: 11 x 12
Bedroom 3
- Level: Upper
- Area: 132
- Dimensions: 11 x 12
Bedroom 4
- Level: Upper
- Area: 165
- Dimensions: 11 x 15
Bedroom 5
- Level: Upper
Kitchen
- Level: Main
Office
- Level: Main
- Area: 132
- Dimensions: 11 x 12
Heating
- Natural Gas
Cooling
- Central Air
Appliances
- Included: Gas Water Heater, Dishwasher, Disposal, Double Oven, Microwave, Oven/Range Built-In
Features
- Den/Office, Family Room, Great Room, Central Vacuum Plumbed, Walk-In Closet(s), Pantry, Kitchen Island, Granite Counters, Quartz Counters, Tile Counters, Number of Baths Main Level: 1, Number of Baths Upper Level: 2, Bonus Room Size: 14X18, Bonus Room Level: Upper
- Has basement: No
- Has fireplace: Yes
- Fireplace features: Gas
Interior area
- Total structure area: 3,210
- Total interior livable area: 3,210 sqft
- Finished area above ground: 3,210
- Finished area below ground: 0
Property
Parking
- Total spaces: 3
- Parking features: Attached, Driveway
- Attached garage spaces: 3
- Has uncovered spaces: Yes
Features
- Levels: Two
- Pool features: Community, In Ground
- Fencing: Full
Lot
- Size: 9,016 Square Feet
- Features: Standard Lot 6000-9999 SF, Sidewalks, Auto Sprinkler System, Drip Sprinkler System, Full Sprinkler System, Pressurized Irrigation Sprinkler System
Details
- Parcel number: R0768250960
- Zoning: City of Meridian-R-8
Construction
Type & style
- Home type: SingleFamily
- Property subtype: Single Family Residence
Materials
- Stone, HardiPlank Type
- Roof: Composition
Condition
- Year built: 2019
Details
- Builder name: Alturas Homes
Utilities & green energy
- Water: Community Service
- Utilities for property: Sewer Connected
Community & HOA
Community
- Subdivision: Bainbridge
HOA
- Has HOA: Yes
- HOA fee: $360 semi-annually
Location
- Region: Meridian
Financial & listing details
- Price per square foot: $279/sqft
- Tax assessed value: $842,700
- Annual tax amount: $3,309
- Date on market: 9/10/2026
- Listing terms: Cash,Conventional,FHA,VA Loan
- Ownership: Fee Simple
- Road surface type: Paved
Estimated market value
$880,600
$837,000 - $925,000
$3,967/mo
Price history
Price history is unavailable.
Public tax history
| Year | Property taxes | Tax assessment |
|---|---|---|
| 2026 | $3,309 -7.4% | $842,700 -1.9% |
| 2025 | $3,575 +2% | $859,300 +1.9% |
| 2024 | $3,504 -23.8% | $843,200 +8.5% |
| 2023 | $4,602 +24.2% | $777,000 -21.7% |
| 2022 | $3,704 +13.8% | $991,800 +53.3% |
| 2021 | $3,254 +340.5% | $646,900 +31.9% |
| 2020 | $739 | $490,400 +2235.2% |
| 2019 | -- | $21,000 |
Find assessor info on the county website
Monthly payment
Est. payment
Payment breakdown
Explore the cost of this home by adjusting the details. Changes won't be saved.Climate risks
Neighborhood: 83646
Nearby schools
Schools provided by the listing agent
- Elementary: Pleasant View
- Middle: Star
- High: Owyhee
- District: West Ada School District
Source: IMLS. This data may not be complete. We recommend contacting the local school district to confirm school assignments for this home.
- $882,3005 bd3 ba3.2k sqft3605 W Ladle Rapids St, Meridian, ID 83646Off Market
- $784,3004 bd3 ba2.7k sqft3675 W Ladle Rapids St, Meridian, ID 83646Off Market
- $797,6004 bd3 ba2.7k sqft3585 W Ladle Rapids St, Meridian, ID 83646Off Market
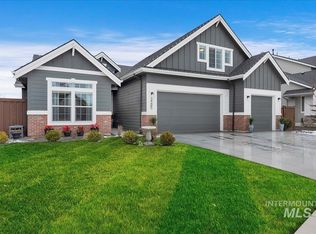
- $810,2004 bd2 ba3k sqft3624 W Ladle Rapids St, Meridian, ID 83646Off Market
Similar homes
- $884,9994 bd4 ba3.4k sqft6841 W Mattawa Dr, Meridian, ID 83646Active
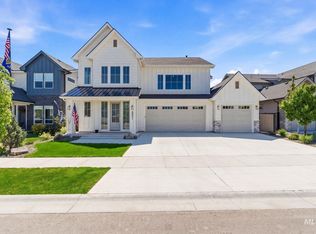 MLS ID #99003195, Chelsey Fabian, Silvercreek Realty Group. IMLS
 - $1,295,0005 bd4 ba3.5k sqft4221 W Greenspire Dr, Meridian, ID 83646Active
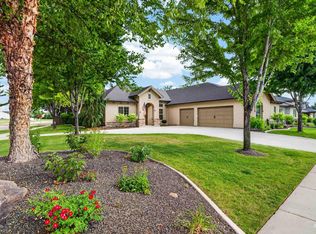 MLS ID #98994851, Kim Davis, Group One Sotheby's Int'l Realty. IMLS
 - $929,9004 bd3 ba2.5k sqft6727 N Ellis Park Ave #Rv, Meridian, ID 83646Active
 MLS ID #98991102, Kelly Enciso, Homes of Idaho. IMLS
 - $1,149,9004 bd3 ba3.1k sqft7030 N Maplestone Ave, Meridian, ID 83646Active
 MLS ID #98994428, Sharaun Covell, Group One Sotheby's Int'l Realty. IMLS
