Featuring two luxurious primary suites with private en-suite baths, this exceptional Biltmore Parade of Homes residence offers a rare blend of flexibility and timeless design. Expansive windows fill the open-concept living space with natural light. The designer kitchen showcases Café Series appliances, a custom hood, glass-front cabinetry with LED lighting, and a statement island. Enjoy seamless indoor-outdoor living with Apollo motorized retractable patio screens. The great room features exposed beams, a custom cast concrete fireplace, and elegant built-ins. The main primary suite includes dual vanities and a walk-in closet with stackable washer and dryer setup. Alta banded shades, a spacious bonus room, and an epoxy-finished garage complete this exceptional home.
Pending
Price cut: $30K (7/16)
$899,900
6841 W Mattawa Dr, Meridian, ID 83646
4beds
4baths
3,437sqft
:
Get pre-qualified$5,478/mo
Single Family Residence
Built in 2024
6,316 Square Feet Lot
$890,600 Zestimate®
$262/sqft
$71/mo HOA
What's special
- 18 days |
- 1,313 |
- 34 |
Likely to sell faster than
Zillow last checked:
Listing updated:
Listed by:
Chelsey Fabian Cell:208-602-4765,
Silvercreek Realty Group
Source: IMLS,MLS#: 98992824
Facts & features
Interior
Bedrooms & bathrooms
- Bedrooms: 4
- Bathrooms: 4
- Main level bathrooms: 1
- Main level bedrooms: 1
Primary bedroom
- Level: Main
- Area: 256
- Dimensions: 16 x 16
Bedroom 2
- Level: Upper
- Area: 132
- Dimensions: 12 x 11
Bedroom 3
- Level: Upper
- Area: 132
- Dimensions: 12 x 11
Bedroom 4
- Level: Upper
- Area: 182
- Dimensions: 13 x 14
Kitchen
- Level: Main
- Area: 210
- Dimensions: 15 x 14
Office
- Level: Main
- Area: 110
- Dimensions: 10 x 11
Heating
- Forced Air
Cooling
- Central Air
Appliances
- Included: Gas Water Heater, ENERGY STAR Qualified Water Heater, Tank Water Heater, Dishwasher, Disposal, Double Oven, Oven/Range Built-In, Refrigerator, Gas Oven, Gas Range
Features
- Bath-Master, Bed-Master Main Level, Den/Office, Family Room, Rec/Bonus, Two Master Bedrooms, Double Vanity, Walk-In Closet(s), Walk In Shower, Breakfast Bar, Pantry, Kitchen Island, Quartz Counters, Number of Baths Main Level: 1, Number of Baths Upper Level: 2, Bonus Room Size: 21x15, Bonus Room Level: Upper
- Has basement: No
- Number of fireplaces: 1
- Fireplace features: One, Gas
Interior area
- Total structure area: 3,437
- Total interior livable area: 3,437 sqft
- Finished area above ground: 3,437
- Finished area below ground: 0
Video & virtual tour
Property
Parking
- Total spaces: 3
- Parking features: Attached, Driveway
- Attached garage spaces: 3
- Has uncovered spaces: Yes
Features
- Levels: Two
- Patio & porch: Covered Patio/Deck
- Fencing: Full
Lot
- Size: 6,316 Square Feet
- Features: Standard Lot 6000-9999 SF, Irrigation Available, Sidewalks, Auto Sprinkler System, Drip Sprinkler System, Full Sprinkler System, Pressurized Irrigation Sprinkler System
Details
- Parcel number: R3030101020
Construction
Type & style
- Home type: SingleFamily
- Property subtype: Single Family Residence
Materials
- Frame, Stone, HardiPlank Type
- Foundation: Crawl Space
- Roof: Composition
Condition
- Year built: 2024
Details
- Builder name: Biltmore Company LLC
Utilities & green energy
- Water: Public
- Utilities for property: Sewer Connected
Community & HOA
Community
- Subdivision: Lincoln Creek
HOA
- Has HOA: Yes
- HOA fee: $856 annually
Location
- Region: Meridian
Financial & listing details
- Price per square foot: $262/sqft
- Tax assessed value: $679,500
- Annual tax amount: $2,457
- Date on market: 7/6/2026
- Listing terms: Cash,Conventional
- Ownership: Fee Simple
Estimated market value
$890,600
$846,000 - $935,000
$3,583/mo
Price history
Price history is unavailable.
Public tax history
| Year | Property taxes | Tax assessment |
|---|---|---|
| 2025 | $869 +6% | $679,500 +283% |
| 2024 | $820 +19.8% | $177,400 +14.5% |
| 2023 | $684 | $154,900 +18.3% |
| 2022 | -- | $130,900 |
Find assessor info on the county website
Monthly payment
Est. payment
Payment breakdown
Explore the cost of this home by adjusting the details. Changes won't be saved.Climate risks
Neighborhood: 83646
Nearby schools
GreatSchools rating
- 8/10PLEASANT VIEW ELEMENTARYGrades: PK-5Distance: 1.6 mi
- 6/10Meridian Middle SchoolGrades: 6-8Distance: 4.5 mi
- 10/10Owyhee High SchoolGrades: 9-12Distance: 0.6 mi
Schools provided by the listing agent
- Elementary: Ponderosa
- Middle: Star
- High: Owyhee
- District: West Ada School District
Source: IMLS. This data may not be complete. We recommend contacting the local school district to confirm school assignments for this home.
- $--4 bd3 ba2.7k sqft6855 W Mattawa Dr, Meridian, ID 83646Sold

- $682,8004 bd2 ba2.8k sqft6827 W Mattawa Dr, Meridian, ID 83646Off Market
- $--4 bd3 ba2.8k sqft6869 W Mattawa Dr, Meridian, ID 83646Sold

- $--4 bd3 ba2.8k sqft4628 N Pale Creek Ave, Meridian, ID 83646Sold
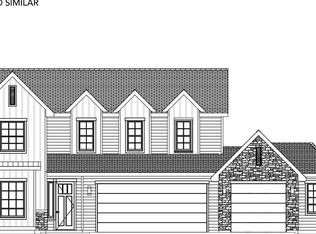
- $--3 bd2 ba1.6k sqft6817 W Los Flores Dr, Meridian, ID 83646Sold
- $--4 bd3 ba2.6k sqft6883 W Mattawa Dr, Meridian, ID 83646Sold
- $--3 bd2 ba1.7k sqft6815 W Los Flores Dr, Meridian, ID 83646Sold
- $777,9004 bd3 ba2.8k sqft4650 N Pale Creek Ave, Meridian, ID 83646Off Market
A local agent can set up tours, give advice and negotiate with sellers.
Similar homes
- $869,8004 bd3 ba2.5k sqft8131 W Inspirado Dr #Rv, Meridian, ID 83646Active
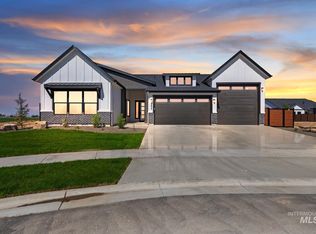 MLS ID #98990244, Jenifer Pfautsch, Homes of Idaho. IMLS
 - $949,0004 bd3 ba2.5k sqft6727 N Ellis Park Ave #Rv, Meridian, ID 83646ActiveMLS ID #98991102, Scott Martin, Homes of Idaho. IMLS
- $794,0004 bd3 ba2.5k sqft844 W Tida St, Meridian, ID 83646Active
 MLS ID #98992627, Alissa Gamble, Keller Williams Realty Boise. IMLS
 - $1,075,0004 bd5 ba3.1k sqft5463 N Vasto Way, Meridian, ID 83646Active
 MLS ID #98988396, Marla Berger, Silvercreek Realty Group. IMLS
 - $1,099,9005 bd4 ba4k sqft4323 W Ladle Rapids, Meridian, ID 83646ActiveMLS ID #98992631, Ryan Pina, Boise Premier Real Estate. IMLS
- $749,9003 bd3 ba2.2k sqft4275 N Brody Way, Meridian, ID 83646ActiveMLS ID #98989144, Sean Taylor, Silvercreek Realty Group. IMLS
- $906,9004 bd4 ba2.6k sqft21812 Akira Ave, Star, ID 83669ActiveMLS ID #98994364, Kathryn Wentworth, Homes of Idaho. IMLS
- $900,0004 bd3 ba2.4k sqft3369 S Grenze Way, Meridian, ID 83642ActiveMLS ID #98987942, Dana Mcadams, Homes of Idaho. IMLS
- $920,0003 bd3 ba2.9k sqft3765 W Dublin Dr, Eagle, ID 83616ActiveMLS ID #98989755, Shane Derr, Amherst Madison. IMLS
- $899,9904 bd4 ba2.7k sqft3428 S Tamayo Pl, Meridian, ID 83642ActiveMLS ID #98970056, Gregory Davis, Element Group Realty LLC. IMLS
- $899,9503 bd3 ba2.4k sqft7707 E Damon Ln, Nampa, ID 83687ActiveMLS ID #98992276, Christopher Rink, American Value Realty. IMLS
- $899,0004 bd4 ba3.2k sqft5379 S Mesa Trail Pl, Meridian, ID 83642ActiveMLS ID #98981744, Nick Staub, Silvercreek Realty Group. IMLS
- $1,050,0004 bd3 ba2.8k sqft1789 N Monterossa Way, Eagle, ID 83616NewMLS ID #98995125, Shauna Irwin, Powered-By. IMLS
- $749,9004 bd3 ba2.8k sqft1173 W Malbar St, Meridian, ID 83646ActiveIMLS
- $1,099,0004 bd5 ba3.7k sqft2941 N Staghaven Ave, Star, ID 83669NewMLS ID #98994908, Charity Sigler, FLX Real Estate, LLC. IMLS
- $999,9004 bd3 ba3.1k sqft747 S Short Ln, Eagle, ID 83616ActiveMLS ID #98983350, Courtney Hong, Boise Premier Real Estate. IMLS
- $874,9003 bd3 ba2.7k sqft5154 S Alston Pl, Meridian, ID 83642ActiveMLS ID #98993226, Alexandria (sasha) Childs, Amherst Madison. IMLS
- $874,9005 bd4 ba3.3k sqft5898 S Ashcroft Way, Meridian, ID 83642ActiveMLS ID #98991780, Vittoria Milbourn, Compass RE. IMLS
- $1,049,0004 bd3 ba2.7k sqft362 S Hamlin Ln, Eagle, ID 83616ActiveMLS ID #98987100, Julie Primrose, Boise Premier Real Estate. IMLS
- $975,0005 bd4 ba3.2k sqft5481 S Mesa Trail Pl, Meridian, ID 83642ActiveMLS ID #98985126, Mackenzie Brogdon, Homes of Idaho. IMLS
