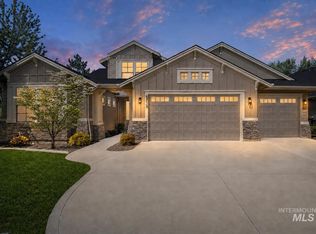
Beautiful custom single level home in the desirable Brittania Heights subdivision offering the perfect blend of luxury, comfort and functionality. Inviting open-concept floorplan including 3 spacious bedrooms, 2.5 baths, and a private office. Large picture windows fill the dining area with natural light while the stunning kitchen features quartz counter tops, an oversized island, upgraded stainless steel Bosch appliances, double oven, custom cabinetry with soft close and a large walk-in pantry. The great room features custom built-in cabinets and shelving, floor to ceiling stone gas fireplace and extra large double slider doors with custom motorized window treatments, providing views of the Owyhee Mountains and direct access to the fully covered patio, perfect for entertaining. The master suite includes custom accent windows, an elegant bath with soaker tub, separate walk-in tile shower and huge walk-in closet. Quality upgrades are found throughout the home. Additional features include a spacious laundry room with custom cabinets and utility sink, an impressive 45-foot RV garage and over $55,000 in professional landscaping. The extended patio features a cozy wood burning fireplace, creating the ideal outdoor gathering space. The tranquil rear yard backs to a private 10-acre property, offering exceptional privacy and a serene, park-like setting.
Active
$899,950
7707 E Damon Ln, Nampa, ID 83687
3beds
3baths
2,469sqft
:
Get pre-qualified$5,371/mo
Single Family Residence
Built in 2019
0.33 Acres Lot
$-- Zestimate®
$364/sqft
$42/mo HOA
What's special
Inviting open-concept floorplanPrivate officeOversized islandLarge walk-in pantrySeparate walk-in tile showerHuge walk-in closetStunning kitchen
- 39 days |
- 698 |
- 32 |
Zillow last checked:
Listing updated:
Listed by:
Christopher Rink Main:512-309-0020,
American Value Realty
Source: IMLS,MLS#: 98992276
Facts & features
Interior
Bedrooms & bathrooms
- Bedrooms: 3
- Bathrooms: 3
- Main level bathrooms: 2
- Main level bedrooms: 3
Primary bedroom
- Level: Main
Bedroom 2
- Level: Main
Bedroom 3
- Level: Main
Heating
- Forced Air, Natural Gas, Hot Water
Cooling
- Central Air
Appliances
- Included: Gas Water Heater, Dishwasher, Disposal, Double Oven, Microwave, Oven/Range Built-In, Refrigerator
Features
- Bath-Master, Bed-Master Main Level, Den/Office, Great Room, Double Vanity, Central Vacuum Plumbed, Walk-In Closet(s), Walk In Shower, Pantry, Kitchen Island, Quartz Counters, Number of Baths Main Level: 2
- Flooring: Tile, Carpet
- Windows: Skylight(s)
- Has basement: No
- Has fireplace: Yes
- Fireplace features: Gas
Interior area
- Total structure area: 2,469
- Total interior livable area: 2,469 sqft
- Finished area above ground: 2,469
Property
Parking
- Total spaces: 4
- Parking features: Attached, RV Access/Parking
- Attached garage spaces: 4
Features
- Levels: One
- Patio & porch: Covered Patio/Deck
- Fencing: Vinyl
Lot
- Size: 0.33 Acres
- Dimensions: 153 x 100
- Features: 10000 SF - .49 AC, Full Sprinkler System, Pressurized Irrigation Sprinkler System, Irrigation Sprinkler System
Details
- Parcel number: R3060217800
Construction
Type & style
- Home type: SingleFamily
- Property subtype: Single Family Residence
Materials
- Stucco
- Foundation: Crawl Space
- Roof: Composition
Condition
- Year built: 2019
Utilities & green energy
- Sewer: Other
- Water: Public
Green energy
- Green verification: ENERGY STAR Certified Homes
Community & HOA
Community
- Security: Alarm
- Subdivision: Brittania Heights
HOA
- Has HOA: Yes
- HOA fee: $500 annually
Location
- Region: Nampa
Financial & listing details
- Price per square foot: $364/sqft
- Tax assessed value: $732,600
- Annual tax amount: $2,330
- Date on market: 7/1/2026
- Listing terms: Cash,Conventional
- Ownership: Fee Simple
Estimated market value
Not available
Estimated sales range
Not available
Not available
Price history
Price history is unavailable.
Public tax history
| Year | Property taxes | Tax assessment |
|---|---|---|
| 2025 | $2,630 +8.4% | $732,600 -1.1% |
| 2024 | $2,426 -20.7% | $740,500 +2.7% |
| 2023 | $3,060 -2.5% | $721,100 +2.8% |
| 2022 | $3,140 -15% | $701,200 +24.7% |
| 2021 | $3,692 +326.7% | $562,400 +490.1% |
| 2020 | $865 +0.6% | $95,300 +23.8% |
| 2019 | $860 | $77,000 |
Find assessor info on the county website
Monthly payment
Est. payment
Payment breakdown
Explore the cost of this home by adjusting the details. Changes won't be saved.Climate risks
Neighborhood: 83687
Nearby schools
GreatSchools rating
- 5/10Crimson Point Elementary SchoolGrades: PK-5Distance: 4.3 mi
- 3/10Kuna Middle SchoolGrades: 6-8Distance: 5.3 mi
- 2/10Kuna High SchoolGrades: 9-12Distance: 5.6 mi
Schools provided by the listing agent
- Elementary: Indian Creek
- Middle: Kuna
- High: Kuna
- District: Kuna School District #3
Source: IMLS. This data may not be complete. We recommend contacting the local school district to confirm school assignments for this home.
- $1,118,0003 bd3 ba3.1k sqft396 S Dudley Ln, Nampa, ID 83687Off Market
- $896,8005 bd3 ba3.2k sqft372 S Dudley Ln, Nampa, ID 83687Off Market
- $829,0003 bd2 ba2.1k sqft7659 E Damon Ln, Nampa, ID 83687Off Market
- $856,1003 bd2 ba2.5k sqft7722 E Damon Ln, Nampa, ID 83687Off Market
- $1,132,1003 bd2 ba1.9k sqft415 S McDermott Rd, Nampa, ID 83687Off Market
- $--4 bd4 ba3.1k sqft335 S McDermott Rd, Nampa, ID 83687Sold
- $893,4003 bd2 ba2.5k sqft348 S Dudley Ln, Nampa, ID 83687Off Market
- $737,3004 bd2 ba2.3k sqft7635 E Damon Ln, Nampa, ID 83687Off Market
A local agent can set up tours, give advice and negotiate with sellers.
A local lender can help you make sure your offer is ready when you are.
Similar homes
- $699,9993 bd4 ba2.7k sqft6211 E Path Dr, Nampa, ID 83687Active
 MLS ID #98995143, Sarah Libengood, Keller Williams Realty Boise. IMLS
 - $899,0004 bd4 ba3.2k sqft5379 S Mesa Trail Pl, Meridian, ID 83642Active
 MLS ID #98996519, Jennifer Stacey, John L Scott Downtown. IMLS
 - $910,0003 bd4 ba2.9k sqft6713 N Moon Drummer Way, Meridian, ID 83646Active
 MLS ID #98996032, Crystal Robinson, ReDefined Real Estate, LLC. IMLS
 - $860,0004 bd3 ba3.6k sqft5375 Ridgeside St, Meridian, ID 83642Active
 MLS ID #98982268, Nick Rice, RE/MAX Advisors. IMLS
 - $649,9003 bd3 ba2.2k sqft1112 W Capstone Dr, Nampa, ID 83686ActiveMLS ID #98996471, Hart Beal, Beal & Company. IMLS
- $847,5004 bd3 ba2.4k sqft3369 S Grenze Way, Meridian, ID 83642ActiveMLS ID #98987942, Dana Mcadams, Homes of Idaho. IMLS
- $879,0004 bd3 ba2.7k sqft2759 E Sawtelle Peak St, Meridian, ID 83642ActiveMLS ID #98995581, Scott Pearce, Fathom Realty. IMLS
- $735,0004 bd3 ba2.3k sqft1473 W Olds River Dr, Meridian, ID 83642ActiveMLS ID #98995542, Heidi Minegar, Keller Williams Realty Boise. IMLS
- $999,9004 bd3 ba3.1k sqft747 S Short Ln, Eagle, ID 83616ActiveMLS ID #98996535, Courtney Hong, Boise Premier Real Estate. IMLS
- $639,9003 bd2 ba1.8k sqft18046 N Fallspring Pl, Nampa, ID 83687ActiveMLS ID #98995418, Brianna Jessup, RE/MAX Capital City. IMLS
- $899,9004 bd3 ba2.7k sqft12259 W Seven Lakes Ln, Star, ID 83669ActiveMLS ID #98977221, Gregory Davis, Element Group Realty LLC. IMLS
- $849,9004 bd3 ba2.7k sqft4508 N Rosepoint Pl, Meridian, ID 83646ActiveMLS ID #98995166, Brad Larsen, The Smack Group. IMLS
- $685,0003 bd2 ba2.1k sqft5745 S Stockport Ave, Meridian, ID 83642ActiveMLS ID #98996542, Daniel Lukehart, Silvercreek Realty Group. IMLS
- $979,6004 bd4 ba3.1k sqft3457 W Barefoot St, Eagle, ID 83616ActiveMLS ID #98996657, Craig Mccarroll, exp Realty, LLC. IMLS
- $699,0004 bd3 ba2.3k sqft1717 E Mount Maria St, Meridian, ID 83642ActiveMLS ID #98996334, Tyler Horn, Amherst Madison. IMLS
- $899,0004 bd4 ba3.3k sqft1315 N Big Star Pl, Eagle, ID 83616ActiveMLS ID #98995749, Shelby Matson, Idaho Life Real Estate. IMLS
- $819,9004 bd3 ba2.5k sqft3301 S Caleb Way, Meridian, ID 83642ActiveMLS ID #98991070, Mick Dulhanty, Boise Premier Real Estate. IMLS
- $874,9005 bd4 ba3.3k sqft5898 S Ashcroft Way, Meridian, ID 83642ActiveMLS ID #98991780, Vittoria Milbourn, Compass RE. IMLS
- $889,0004 bd3 ba2.7k sqft1360 N Bowknot Lake Way, Star, ID 83669ActiveMLS ID #98981216, Elizabeth Hume, Group One Sotheby's Int'l Realty. IMLS
- $799,0004 bd3 ba2.6k sqft6883 W Mattawa Dr, Meridian, ID 83646ActiveMLS ID #98995465, Jack Telenko, exp Realty, LLC. IMLS
