Welcome to The Reserve at Pinewood Lakes, a gated Star community known for its lakes, water features, community pool, playground, walking and biking paths, and dedicated neighborhood RV parking. This 2,777 sq ft single-level home offers 3 bedrooms, 2.5 baths, plus a dedicated office with a closet that can serve as a 4th bedroom. A huge gated front courtyard creates an impressive entrance and private outdoor space. Inside, the split-bedroom floor plan features generously sized rooms, engineered hardwood floors, soaring ceilings, and plantation shutters throughout. A three-sided fireplace connects the open-concept family room, eating area, and kitchen. Storage is exceptional with a full butler’s pantry behind a barn door, walk-in pantry, and oversized storage closet off the mudroom. The private primary suite opens to the expansive covered back patio and features a soaker tub, separate vanities, walk-in tiled shower, and large closet with direct laundry room access. The huge covered patio overlooks the canal with no immediate rear neighbors, creating a peaceful, private setting. With incredible indoor and outdoor living spaces, exceptional privacy, and a prime Star location, this is truly a special home that is hard to find.
Pending
$850,000
12259 W Seven Lakes Ln, Star, ID 83669
3beds
3baths
2,777sqft
Single Family Residence
Built in 2013
0.32 Acres Lot
$-- Zestimate®
$306/sqft
$123/mo HOA
What's special
Plantation shutters throughoutSeparate vanitiesSoaring ceilingsEngineered hardwood floorsWalk-in pantrySoaker tubWalk-in tiled shower
- 31 days
- 616
- 49
Likely to sell faster than
Zillow last checked:
Listing updated:
Listed by:
Heather Ferguson Cell:208-963-2496,
Point Realty LLC
Source: IMLS,MLS#: 99001171
Facts & features
Interior
Bedrooms & bathrooms
- Bedrooms: 3
- Bathrooms: 3
- Main level bathrooms: 2
- Main level bedrooms: 3
Primary bedroom
- Level: Main
- Area: 360
- Dimensions: 20 x 18
Bedroom 2
- Level: Main
- Area: 180
- Dimensions: 15 x 12
Bedroom 3
- Level: Main
- Area: 156
- Dimensions: 13 x 12
Family room
- Level: Main
- Area: 342
- Dimensions: 19 x 18
Kitchen
- Level: Main
- Area: 187
- Dimensions: 17 x 11
Office
- Level: Main
- Area: 156
- Dimensions: 13 x 12
Heating
- Forced Air, Natural Gas
Cooling
- Central Air
Appliances
- Included: Gas Water Heater, Tank Water Heater, Dishwasher, Disposal, Double Oven, Microwave, Oven/Range Built-In, Refrigerator, Water Softener Owned, Gas Range
Features
- Bath-Master, Bed-Master Main Level, Split Bedroom, Den/Office, Family Room, Double Vanity, Walk-In Closet(s), Walk In Shower, Breakfast Bar, Pantry, Kitchen Island, Granite Counters, Number of Baths Main Level: 2
- Flooring: Tile, Carpet, Engineered Wood Floors
- Has basement: No
- Number of fireplaces: 1
- Fireplace features: One, Gas
Interior area
- Total structure area: 2,777
- Total interior livable area: 2,777 sqft
- Finished area above ground: 2,777
- Finished area below ground: 0
Video & virtual tour
Property
Parking
- Total spaces: 3
- Parking features: Attached, Driveway
- Attached garage spaces: 3
- Has uncovered spaces: Yes
Features
- Levels: One
- Patio & porch: Covered Patio/Deck
- Pool features: Community, In Ground, Pool
Lot
- Size: 0.32 Acres
- Features: 10000 SF - .49 AC, Irrigation Available, Auto Sprinkler System, Full Sprinkler System, Pressurized Irrigation Sprinkler System
Details
- Parcel number: R7084440170
- Zoning: R-2
Construction
Type & style
- Home type: SingleFamily
- Property subtype: Single Family Residence
Materials
- Frame, Stone, Stucco
- Foundation: Crawl Space
- Roof: Composition,Architectural Style
Condition
- Year built: 2013
Details
- Builder name: Biltmore
Utilities & green energy
- Water: Public
- Utilities for property: Sewer Connected, Cable Connected
Community & HOA
Community
- Features: Gated
- Subdivision: Pinewood Lakes
HOA
- Has HOA: Yes
- HOA fee: $370 quarterly
Location
- Region: Star
Financial & listing details
- Price per square foot: $306/sqft
- Tax assessed value: $769,100
- Annual tax amount: $2,278
- Date on market: 9/17/2026
- Listing terms: Cash,Conventional,FHA,VA Loan
- Ownership: Fee Simple,Fractional Ownership: No
- Road surface type: Paved
Estimated market value
Not available
Estimated sales range
Not available
Not available
Price history
Price history is unavailable.
Public tax history
| Year | Property taxes | Tax assessment |
|---|---|---|
| 2026 | $2,618 +5.5% | $769,100 +0.1% |
| 2025 | $2,482 -11.8% | $768,100 +16.4% |
| 2024 | $2,812 -19.3% | $659,600 -0.2% |
| 2023 | $3,485 -1.6% | $661,200 -16.8% |
| 2022 | $3,543 -3.9% | $795,000 +30.5% |
| 2021 | $3,685 -1% | $609,400 +26.6% |
| 2020 | $3,723 +5.1% | $481,500 +11.8% |
| 2019 | $3,542 +0.7% | $430,600 +11.3% |
| 2018 | $3,517 +3.5% | $386,800 +5.3% |
| 2017 | $3,399 | $367,200 +8.2% |
| 2016 | $3,399 | $339,500 +2% |
| 2015 | $3,399 | $333,000 |
Find assessor info on the county website
Monthly payment
Est. payment
Payment breakdown
Explore the cost of this home by adjusting the details. Changes won't be saved.Climate risks
Neighborhood: 83669
Nearby schools
Schools provided by the listing agent
- Elementary: Star
- Middle: Star
- High: Owyhee
- District: West Ada School District
Source: IMLS. This data may not be complete. We recommend contacting the local school district to confirm school assignments for this home.

Similar homes
- $995,0004 bd3 ba2.6k sqft11887 W Pinewood River Ln, Star, ID 83669New
 MLS ID #99004027, Deedee Kemp, Coldwell Banker Tomlinson. IMLS
 - $899,0004 bd3 ba2.5k sqft9608 W Twisted Vine Dr, Star, ID 83669Active
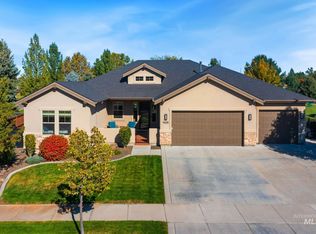 MLS ID #99002774, Rebecca Odle, SW Idaho Properties LLC. IMLS
 - $864,9004 bd3 ba2.5k sqft9931 W Aviara St, Star, ID 83669Active
 MLS ID #99000524, Tifni Pennecard, Finding 43 Real Estate. IMLS
 - $799,0004 bd3 ba2.6k sqft3276 N Fire Flower Ave, Star, ID 83669Active
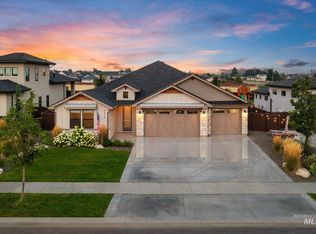 MLS ID #99002001, Faith Mikita, Homes of Idaho. IMLS
