One of the few true direct waterfront homes in Heron River, offering everyday lakefront living in one of Star’s premier communities. Step through the backyard gate to fish, watch osprey, eagles, egrets and blue herons, or relax on the covered patio as the lake reflects another Idaho sunset. This immaculate single-level home offers 3 bedrooms, 2.5 baths, 2,318 sq. ft., an office/optional 4th bedroom and a 3-car garage. Expansive windows keep the lake connected to everyday living. The kitchen features quartz countertops, Bosch appliances, generous cabinetry and a large pantry. The primary suite features lake views and a spa-inspired bath with a soaking tub, walk-in shower and walk-in closet. Mature landscaping and the covered patio create an inviting setting for morning coffee, outdoor dining and quiet evenings by the water. Heron River offers lakes, waterfalls, walking paths, fishing, a community center, pool, tennis and pickleball courts. Direct waterfront opportunities in Heron River are limited, and lakefront homes here rarely come to market. This is the kind of property buyers wait for and the chance to live directly on the water, enjoy peaceful mornings, sunsets, fishing and wildlife right outside your backyard. This is a rare opportunity to make true waterfront living part of your everyday life.
Active
$1,056,000
145 S Rivermist Ave, Star, ID 83669
4beds
3baths
2,318sqft
Single Family Residence
Built in 2016
8,712 Square Feet Lot
$1,033,500 Zestimate®
$456/sqft
$165/mo HOA
What's special
Direct waterfront homeImmaculate single-level homeWalk-in showerExpansive windowsMature landscapingBosch appliancesSpa-inspired bath
- 136 days
- 380
- 14
Zillow last checked:
Listing updated:
Listed by:
Faith Mikita Cell:208-972-1474,
Homes of Idaho
Source: IMLS,MLS#: 98988941
Facts & features
Interior
Bedrooms & bathrooms
- Bedrooms: 4
- Bathrooms: 3
- Main level bathrooms: 2
- Main level bedrooms: 4
Primary bedroom
- Level: Main
- Area: 196
- Dimensions: 14 x 14
Bedroom 2
- Level: Main
- Area: 143
- Dimensions: 13 x 11
Bedroom 3
- Level: Main
- Area: 182
- Dimensions: 14 x 13
Bedroom 4
- Level: Main
- Area: 121
- Dimensions: 11 x 11
Kitchen
- Level: Main
- Area: 228
- Dimensions: 19 x 12
Heating
- Forced Air, Natural Gas
Cooling
- Central Air
Appliances
- Included: Gas Water Heater, Tank Water Heater, Dishwasher, Disposal, Microwave, Oven/Range Built-In, Gas Oven, Gas Range
Features
- Bath-Master, Bed-Master Main Level, Split Bedroom, Den/Office, Great Room, Double Vanity, Central Vacuum Plumbed, Walk-In Closet(s), Breakfast Bar, Pantry, Kitchen Island, Quartz Counters, Number of Baths Main Level: 2
- Flooring: Tile, Carpet, Engineered Wood Floors
- Has basement: No
- Number of fireplaces: 1
- Fireplace features: One, Gas
Interior area
- Total structure area: 2,318
- Total interior livable area: 2,318 sqft
- Finished area above ground: 2,318
- Finished area below ground: 0
Video & virtual tour
Property
Parking
- Total spaces: 3
- Parking features: Attached, Driveway
- Attached garage spaces: 3
- Has uncovered spaces: Yes
Features
- Levels: One
- Patio & porch: Covered Patio/Deck
- Pool features: Community, Pool
- Fencing: Full,Metal,Wood
- Has view: Yes
- On waterfront: Yes
- Waterfront features: Waterfront
Lot
- Size: 8,712 Square Feet
- Features: Standard Lot 6000-9999 SF, Garden, Irrigation Available, Sidewalks, Views, Auto Sprinkler System, Drip Sprinkler System, Full Sprinkler System, Pressurized Irrigation Sprinkler System
Details
- Parcel number: R6925820530
- Zoning: City of Star-R-2/DA
Construction
Type & style
- Home type: SingleFamily
- Property subtype: Single Family Residence
Materials
- Frame, Stucco
- Foundation: Crawl Space
- Roof: Composition
Condition
- Year built: 2016
Details
- Builder name: Berkley Building Co
Utilities & green energy
- Water: Public
- Utilities for property: Sewer Connected, Cable Connected, Broadband Internet
Green energy
- Green verification: HERS Index Score
Community & HOA
Community
- Subdivision: Heron River
HOA
- Has HOA: Yes
- HOA fee: $495 quarterly
Location
- Region: Star
Financial & listing details
- Price per square foot: $456/sqft
- Tax assessed value: $742,200
- Annual tax amount: $2,453
- Date on market: 6/4/2026
- Listing terms: Cash,Conventional,VA Loan
- Ownership: Fee Simple,Fractional Ownership: No
- Road surface type: Paved
Estimated market value
$1,033,500
$982,000 - $1.09M
$2,779/mo
Price history
Price history is unavailable.
Public tax history
| Year | Property taxes | Tax assessment |
|---|---|---|
| 2026 | $2,446 -11.5% | $742,200 +2.2% |
| 2025 | $2,765 +3.1% | $725,900 +0.7% |
| 2024 | $2,681 -12.2% | $720,600 +13.3% |
| 2023 | $3,055 +11% | $636,200 -10.7% |
| 2022 | $2,752 -3% | $712,100 +42.1% |
| 2021 | $2,837 -13% | $501,000 +27.3% |
| 2020 | $3,262 +10.4% | $393,700 +1.1% |
| 2019 | $2,955 +24.2% | $389,600 +14.8% |
| 2018 | $2,380 +584.7% | $339,300 +15.9% |
| 2017 | $348 | $292,800 +86.9% |
| 2016 | $348 | $156,700 +240.7% |
| 2015 | $348 | $46,000 |
Find assessor info on the county website
Monthly payment
Est. payment
Payment breakdown
Explore the cost of this home by adjusting the details. Changes won't be saved.Climate risks
Neighborhood: 83669
Nearby schools
Schools provided by the listing agent
- Elementary: Eagle
- Middle: Star
- High: Owyhee
- District: West Ada School District
Source: IMLS. This data may not be complete. We recommend contacting the local school district to confirm school assignments for this home.

Similar homes
- $995,0004 bd3 ba2.6k sqft11887 W Pinewood River Ln, Star, ID 83669New
 MLS ID #99004027, Deedee Kemp, Coldwell Banker Tomlinson. IMLS
 - $899,0004 bd3 ba2.5k sqft9608 W Twisted Vine Dr, Star, ID 83669Active
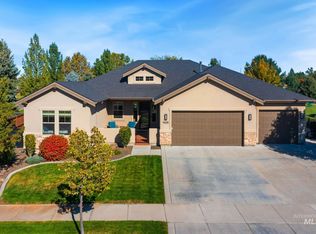 MLS ID #99002774, Rebecca Odle, SW Idaho Properties LLC. IMLS
 - $889,0004 bd3 ba2.7k sqft1360 N Bowknot Lake Way, Star, ID 83669Active
 MLS ID #99003117, Robyn Moir, The Agency Boise. IMLS
 - $680,0004 bd3 ba2.7k sqft168 S Rivermist Ave, Star, ID 83669Active
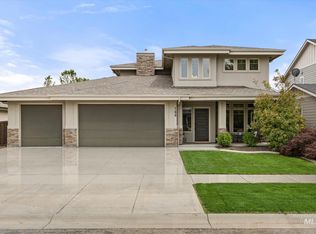 MLS ID #98989756, Shantel Teeter, Homes of Idaho. IMLS
