Welcome to this exceptional single-level home in the desirable Lakemoor community, featuring an upstairs bonus room that serves perfectly as a secondary suite, guest retreat, or flexible living space. Designed with an open floor plan, split-bedroom layout, soaring ceilings, and dedicated office and den spaces, this home offers both functionality and elegance. The inviting great room showcases rich hardwood floors, gas fireplace w/ hearth, mantel & custom built-ins, along with a tray ceiling and skylights that fill the space w/ light. The gourmet kitchen is a chef's dream, offering hardwood flooring, a large island w/ breakfast bar, granite countertops, walk-in pantry, SS appliances, gas cooktop, and double ovens. The spacious main-level primary suite provides private access to the covered patio and features a luxurious en-suite bath with dual quartz vanities, tile flooring, soaking tub, and a beautifully tiled walk-in shower with three shower heads. The walk-in closet conveniently connects directly to the laundry room. Situated on a beautifully landscaped .33-acre lot with no rear neighbors. The backyard is designed for year-round enjoyment with full fencing, automatic sprinklers, covered patio, tranquil water feature, and a BBQ gas stub. Located within the gated Lakemoor community, residents enjoy outstanding amenities including two community pools, basketball & pickleball courts.
Active
$1,299,900
393 E Fishing Creek Ln, Eagle, ID 83616
4beds
4baths
3,072sqft
:
Get pre-qualified$7,729/mo
Single Family Residence
Built in 2014
0.33 Acres Lot
$1,255,700 Zestimate®
$423/sqft
$178/mo HOA
What's special
Single-level homeFull fencingOpen floor planSplit-bedroom layoutAutomatic sprinklersTranquil water featureUpstairs bonus room
- 22 days |
- 2,084 |
- 107 |
Likely to sell faster than
Zillow last checked:
Listing updated:
Listed by:
Jennifer Stacey Main:208-345-0322,
John L Scott Downtown
Source: IMLS,MLS#: 98994606
Facts & features
Interior
Bedrooms & bathrooms
- Bedrooms: 4
- Bathrooms: 4
- Main level bathrooms: 2
- Main level bedrooms: 3
Primary bedroom
- Level: Main
Bedroom 2
- Level: Main
Bedroom 3
- Level: Main
Bedroom 4
- Level: Upper
Kitchen
- Level: Main
Office
- Level: Main
Heating
- Forced Air, Natural Gas
Cooling
- Central Air
Appliances
- Included: Gas Water Heater, Dishwasher, Disposal, Double Oven, Microwave, Oven/Range Built-In, Refrigerator, Gas Range
Features
- Bath-Master, Bed-Master Main Level, Guest Room, Split Bedroom, Den/Office, Great Room, Rec/Bonus, Two Master Bedrooms, Double Vanity, Central Vacuum Plumbed, Walk-In Closet(s), Walk In Shower, Breakfast Bar, Pantry, Kitchen Island, Granite Counters, Marble Counters, Quartz Counters, Number of Baths Main Level: 2, Number of Baths Upper Level: 1, Bonus Room Level: Upper
- Flooring: Hardwood, Tile, Carpet
- Windows: Skylight(s)
- Has basement: No
- Number of fireplaces: 1
- Fireplace features: One, Gas
Interior area
- Total structure area: 3,072
- Total interior livable area: 3,072 sqft
- Finished area above ground: 3,072
- Finished area below ground: 0
Video & virtual tour
Property
Parking
- Total spaces: 3
- Parking features: Attached, Driveway
- Attached garage spaces: 3
- Has uncovered spaces: Yes
Accessibility
- Accessibility features: Bathroom Bars
Features
- Levels: Single w/ Upstairs Bonus Room
- Patio & porch: Covered Patio/Deck
- Exterior features: Tennis Court(s)
- Pool features: Community, In Ground, Pool
- Fencing: Full,Metal
- Has view: Yes
Lot
- Size: 0.33 Acres
- Features: 10000 SF - .49 AC, Garden, Irrigation Available, Sidewalks, Views, Auto Sprinkler System, Full Sprinkler System, Pressurized Irrigation Sprinkler System
Details
- Parcel number: R5125330290
- Lease amount: $0
- Zoning: MU-DA
Construction
Type & style
- Home type: SingleFamily
- Property subtype: Single Family Residence
Materials
- Stucco, Circ./Cond - Crawl Space
- Foundation: Crawl Space
- Roof: Architectural Style
Condition
- Year built: 2014
Details
- Builder name: Canyon Crest
Utilities & green energy
- Water: Public
- Utilities for property: Sewer Connected, Cable Connected, Broadband Internet
Community & HOA
Community
- Features: Gated
- Security: Alarm
- Subdivision: Lakemoor
HOA
- Has HOA: Yes
- HOA fee: $535 quarterly
Location
- Region: Eagle
Financial & listing details
- Price per square foot: $423/sqft
- Tax assessed value: $1,075,500
- Annual tax amount: $3,419
- Date on market: 7/20/2026
- Listing terms: Cash,Conventional,VA Loan
- Ownership: Fee Simple,Fractional Ownership: No
- Road surface type: Paved
Estimated market value
$1,255,700
$1.19M - $1.32M
$4,472/mo
Price history
Price history is unavailable.
Public tax history
| Year | Property taxes | Tax assessment |
|---|---|---|
| 2025 | $4,154 -10.9% | $1,075,500 -6.4% |
| 2024 | $4,660 -3.4% | $1,149,000 -1.6% |
| 2023 | $4,826 +16.7% | $1,167,400 -3.1% |
| 2022 | $4,134 -10.2% | $1,204,700 +48.2% |
| 2021 | $4,603 -13% | $812,900 +17.6% |
| 2020 | $5,294 +7.8% | $691,400 +5.4% |
| 2019 | $4,911 -3.3% | $655,700 +13.4% |
| 2018 | $5,081 +0.4% | $578,000 +1.8% |
| 2017 | $5,060 | $568,000 +5.4% |
| 2016 | $5,060 | $539,100 -2.9% |
| 2015 | $5,060 | $555,000 |
Find assessor info on the county website
Monthly payment
Est. payment
Payment breakdown
Explore the cost of this home by adjusting the details. Changes won't be saved.Climate risks
Neighborhood: 83616
Nearby schools
GreatSchools rating
- 10/10Cecil D Andrus Elementary SchoolGrades: PK-5Distance: 0.5 mi
- 10/10Eagle Middle SchoolGrades: 6-8Distance: 3 mi
- 10/10Eagle High SchoolGrades: 9-12Distance: 3.5 mi
Schools provided by the listing agent
- Elementary: Andrus
- Middle: Eagle Middle
- High: Eagle
- District: West Ada School District
Source: IMLS. This data may not be complete. We recommend contacting the local school district to confirm school assignments for this home.
- $--3 bd3 ba3k sqft421 E Fishing Creek Ln, Eagle, ID 83616Sold

- $1,340,6004 bd3 ba3.2k sqft367 E Fishing Creek Ln, Eagle, ID 83616Off Market
- $1,472,8003 bd3 ba3.2k sqft386 E Fishing Crk, Eagle, ID 83616Off Market
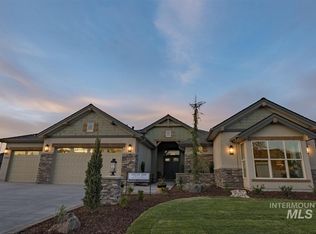
- $--4 bd4 ba3.7k sqft341 E Fishing Creek Ln, Eagle, ID 83616Sold

- $1,599,5004 bd3 ba3.7k sqft341 E Fishing Creek Ln, Eagle, ID 83616Off Market
- $1,514,6003 bd2 ba3.2k sqft386 E Fishing Creek Ln, Eagle, ID 83616Off Market
- $120,000-- bd-- ba-- sqft386 E Fishing Creek Ln, Eagle, ID 83616Off Market
- $1,579,7004 bd4 ba4k sqft449 E Fishing Creek Ln, Eagle, ID 83616Off Market
A local agent can set up tours, give advice and negotiate with sellers.
A local lender can help you make sure your offer is ready when you are.
Similar homes
- $1,378,0004 bd4 ba3.1k sqft568 E Lakebrook Ln, Eagle, ID 83616Active
 MLS ID #98994673, Jennifer Stacey, John L Scott Downtown. IMLS
 - $1,275,0005 bd4 ba3k sqft2890 S Brookwater Ln, Eagle, ID 83616Active
 MLS ID #98989983, Matt Bauscher, Amherst Madison. IMLS
 - $1,299,0004 bd3 ba3.1k sqft1100 S Arbor Island Way, Eagle, ID 83616Active
 MLS ID #98991856, Valarie Hruza, Amherst Madison. IMLS
 - $1,150,0005 bd3 ba3.4k sqft1007 W Oakhampton Dr, Eagle, ID 83616Active
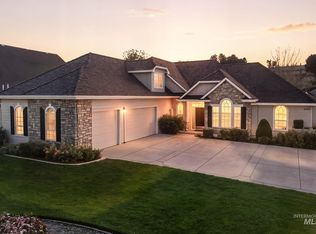 MLS ID #98995872, Jane Owen, Silvercreek Realty Group. IMLS
 - $1,325,0005 bd4 ba3.3k sqft685 W Watermoor Ct, Eagle, ID 83616ActiveMLS ID #98987413, Jane Owen, Silvercreek Realty Group. IMLS
- $1,399,9904 bd4 ba4.2k sqft731 W Bogus View Dr, Eagle, ID 83616ActiveMLS ID #98994983, Joshua Wiechman, Boise Premier Real Estate. IMLS
- $1,095,0005 bd4 ba3.3k sqft2875 S Brandenberg Ave, Eagle, ID 83616ActiveMLS ID #98996833, John West, West Real Estate Group. IMLS
- $--4 bd3 ba2.5k sqft2440 E Timberland Dr, Eagle, ID 83616AuctionAuction.com 2
- $1,189,9004 bd4 ba3.2k sqft1164 S Island Glenn Way, Eagle, ID 83616Price ChangeMLS ID #98991542, Marla Berger, Silvercreek Realty Group. IMLS
- $998,0004 bd3 ba2.9k sqft552 E River Quarry Ct, Eagle, ID 83616ActiveMLS ID #98995271, Tammy Moody, Coldwell Banker Tomlinson. IMLS
- $--4 bd3 ba2.8k sqft871 W Bacall St #50, Meridian, ID 83646AuctionAuction.com 2
- $1,174,9005 bd4 ba4.3k sqft877 W Headwaters Dr, Eagle, ID 83616ActiveMLS ID #98992431, Mark Petras, Silvercreek Realty Group. IMLS
- $1,186,0004 bd3 ba2.4k sqft832 W Hialeah Dr, Eagle, ID 83616ActiveMLS ID #98983479, Connie Brown Olson, Keller Williams Realty Boise. IMLS
- $839,0004 bd3 ba3k sqft1199 N Macaile Way, Eagle, ID 83616ActiveMLS ID #98996863, Tabitha Wilson, Silvercreek Realty Group. IMLS
- $1,250,0004 bd3 ba2.5k sqft163 N Timber Wolf Pl, Eagle, ID 83616ActiveMLS ID #98994724, Matt Weston, Amherst Madison. IMLS
- $1,450,0003 bd2 ba4.4k sqft748 W Steeple View Dr, Eagle, ID 83616ActiveMLS ID #98990388, Johnathon Johnson, Boise Premier Real Estate. IMLS
- $675,0004 bd3 ba2.2k sqft969 E Farrington Dr, Eagle, ID 83616NewMLS ID #98997097, Lynn Bradescu, Keller Williams Realty Boise. IMLS
- $--4 bd3 ba2.6k sqft4040 N Jullion Way, Boise, ID 83704AuctionXome
- $889,0004 bd3 ba2.8k sqft1948 S Riverford Pl, Eagle, ID 83616ActiveMLS ID #98990670, Todd Mccauley, CENTURY 21 Eagle Rock. IMLS
- $1,249,9004 bd4 ba2.9k sqft196 N Timber Wolf Pl, Eagle, ID 83616ActiveMLS ID #98986367, Matt Weston, Amherst Madison. IMLS
