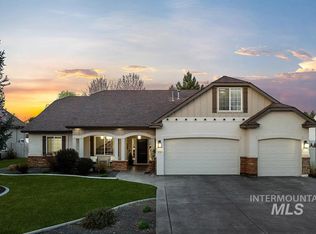
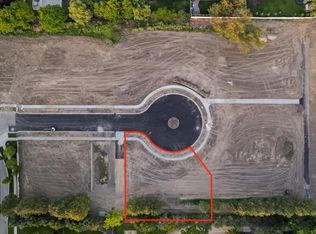
This newly completed masterpiece by Cook Brothers Construction in Shingle Creek Trail Estates showcases superior design and high-end finishes throughout. Step inside to discover a bright open floor plan featuring beautiful engineered hardwood floors and stunning vaulted beamed ceilings in the great room, complemented by a stylish entry wall accent. The gourmet kitchen is a chef's delight, equipped with top-of-the-line Thermador appliances, a convenient pot filler and butler's pantry with prep sink, flowing seamlessly into an oversized dining area. Outside, the expansive .32-acre lot boasts an amazing covered back patio perfect for entertaining, and the highly sought-after RV Bay offers unmatched utility. Located in the heart of Eagle, Idaho, this home offers ultimate convenience—you are just minutes from the fast-growing and vibrant downtown's local businesses, dining, and shops, with easy access to the scenic Boise River Greenbelt. With only 9 homesites available in Shingle Creek Trail Estates, don't miss your chance to own a custom home in this exclusive location!
Active
Price cut: $25K (5/14)
$1,249,900
196 N Timber Wolf Pl, Eagle, ID 83616
4beds
4baths
2,909sqft
Single Family Residence
Built in 2025
0.32 Acres Lot
$1,242,200 Zestimate®
$430/sqft
$100/mo HOA
What's special
- 53 days |
- 777 |
- 84 |
Zillow last checked:
Listing updated:
Listed by:
Matt Weston Main:208-391-2391,
Amherst Madison
Source: IMLS,MLS#: 98986367
Loading...
Facts & features
Interior
Bedrooms & bathrooms
- Bedrooms: 4
- Bathrooms: 4
- Main level bathrooms: 3
- Main level bedrooms: 4
Primary bedroom
- Level: Main
- Area: 360
- Dimensions: 18 x 20
Bedroom 2
- Level: Main
- Area: 156
- Dimensions: 12 x 13
Bedroom 3
- Level: Main
- Area: 156
- Dimensions: 12 x 13
Bedroom 4
- Level: Main
- Area: 110
- Dimensions: 10 x 11
Kitchen
- Area: 216
- Dimensions: 12 x 18
Heating
- Forced Air, Natural Gas
Cooling
- Central Air
Appliances
- Included: Gas Water Heater, Tank Water Heater, Dishwasher, Disposal, Microwave, Gas Range
Features
- Bath-Master, Bed-Master Main Level, Guest Room, Split Bedroom, Den/Office, Great Room, Double Vanity, Breakfast Bar, Pantry, Kitchen Island, Quartz Counters, Number of Baths Main Level: 3
- Flooring: Tile, Carpet, Engineered Wood Floors
- Has basement: No
- Number of fireplaces: 1
- Fireplace features: One, Gas
Interior area
- Total structure area: 2,909
- Total interior livable area: 2,909 sqft
- Finished area above ground: 2,909
- Finished area below ground: 0
Video & virtual tour
Property
Parking
- Total spaces: 4
- Parking features: Attached, RV Access/Parking, Driveway
- Attached garage spaces: 4
- Has uncovered spaces: Yes
- Details: Garage: 25x21
Features
- Levels: One
- Patio & porch: Covered Patio/Deck
- Fencing: Vinyl
Lot
- Size: 0.32 Acres
- Features: 10000 SF - .49 AC, Sidewalks, Auto Sprinkler System, Full Sprinkler System, Pressurized Irrigation Sprinkler System
Details
- Parcel number: R7868240200
Construction
Type & style
- Home type: SingleFamily
- Property subtype: Single Family Residence
Materials
- Frame, Stone, Stucco
- Roof: Composition
Condition
- New Construction
- New construction: Yes
- Year built: 2025
Details
- Builder name: Cook Brothers Const
Utilities & green energy
- Water: Public
- Utilities for property: Sewer Connected
Community & HOA
Community
- Subdivision: Shingle Creek
HOA
- Has HOA: Yes
- HOA fee: $600 semi-annually
Location
- Region: Eagle
Financial & listing details
- Price per square foot: $430/sqft
- Date on market: 5/14/2026
- Listing terms: Cash,Conventional,FHA,VA Loan
- Ownership: Fee Simple,Fractional Ownership: No
- Road surface type: Paved
Estimated market value
$1,242,200
$1.18M - $1.30M
$4,548/mo
Price history
Price history is unavailable.
Public tax history
Tax history is unavailable.
Monthly payment
Est. payment$--/mo
Payment breakdown
Explore the cost of this home by adjusting the details. Changes won't be saved.All calculations are estimates and provided by Zillow, Inc. for informational purposes only. Actual amounts may vary.
HOA fees may include property taxes on listings classified as Co-Ops. Contact the listing agent and/or owner for fee details.
Mortgage interest rates are dependent on a number of factors, including credit score, down payment, and repayment length. Interest rate data provided by Zillow Group Marketplace, Inc. as of 1/1/1970 from various mortgage lenders with which we have lead or other similar arrangements; the Estimated Payment is an average of those rates.
See how much you could borrow to make a competitive offer.
Climate risks
Neighborhood: 83616
Nearby schools
GreatSchools rating
- 9/10Eagle Elementary School Of ArtsGrades: PK-5Distance: 1.5 mi
- 9/10Eagle Middle SchoolGrades: 6-8Distance: 1.2 mi
- 10/10Eagle High SchoolGrades: 9-12Distance: 0.9 mi
Schools provided by the listing agent
- Elementary: Eagle
- Middle: Eagle Middle
- High: Eagle
- District: West Ada School District
Source: IMLS. This data may not be complete. We recommend contacting the local school district to confirm school assignments for this home.
A local agent can set up tours, give advice and negotiate with sellers.
A local lender can help you make sure your offer is ready when you are.
- Idaho
- Ada County
- Eagle
- 83616
- 196 N Timber Wolf Pl