***BUILDER INCENTIVE*** BUILDER TO CREDIT BUYER UP TO $15,000 AT CLOSING! Integrity Homes & Design is pleased to present this absolutely stunning home located in the desirable Whitehurst community close to Eagle High, Eagle Island State Park, local dining & downtown Eagle. Step into this modern beauty to find a huge great room with a floor-to-ceiling stone fireplace, cabinetry, floating shelves, accent walls and accent lighting. The kitchen is showstopper with cabinets-to-the-ceiling, ILVE oven/range, built-in 2nd oven, built-in microwave & oversized island & pantry. The office (can be a 4th bedroom) features accent walls & designer lighting. The primary suite offers flexible living space, door to the back patio & gorgeous finishes including sconce lighting, accent walls, tile floors & walk-in tile shower. The modern exterior sets the tone, complemented by black interior/exterior windows & abundant natural light. You’ll love all the details found throughout – window seat in the bedroom, accent lighting, accent walls, tile tub surround, massive mud bench, & functional laundry room with apron sink, countertops & plenty of cabinetry. The incredible covered back patio, 17’x43’ RV bay & epoxy garage floors make this home a fan favorite!
Active
$1,179,900
3388 W Golden Barrel St, Eagle, ID 83616
4beds
3baths
2,891sqft
Single Family Residence
Built in 2026
0.3 Acres Lot
$1,175,700 Zestimate®
$408/sqft
$79/mo HOA
What's special
Floor-to-ceiling stone fireplaceModern exteriorEpoxy garage floorsGorgeous finishesDesigner lightingTile tub surroundOversized island
- 123 days
- 420
- 38
Zillow last checked:
Listing updated:
Listed by:
Wilson Walters Cell:208-488-9460,
Better Homes & Gardens 43North
Source: IMLS,MLS#: 98991068
Facts & features
Interior
Bedrooms & bathrooms
- Bedrooms: 4
- Bathrooms: 3
- Main level bathrooms: 2
- Main level bedrooms: 4
Primary bedroom
- Level: Main
- Area: 342
- Dimensions: 18 x 19
Bedroom 2
- Level: Main
- Area: 143
- Dimensions: 13 x 11
Bedroom 3
- Level: Main
- Area: 132
- Dimensions: 11 x 12
Bedroom 4
- Level: Main
- Area: 132
- Dimensions: 11 x 12
Kitchen
- Level: Main
- Area: 176
- Dimensions: 16 x 11
Heating
- Forced Air
Cooling
- Central Air
Appliances
- Included: Gas Water Heater, Dishwasher, Disposal, Double Oven, Microwave, Oven/Range Freestanding, Oven/Range Built-In, Gas Range
Features
- Bath-Master, Bed-Master Main Level, Split Bedroom, Den/Office, Great Room, Double Vanity, Walk-In Closet(s), Walk In Shower, Breakfast Bar, Pantry, Kitchen Island, Solid Surface Counters, Number of Baths Main Level: 2
- Flooring: Tile, Carpet
- Has basement: No
- Number of fireplaces: 1
- Fireplace features: One
Interior area
- Total structure area: 2,891
- Total interior livable area: 2,891 sqft
- Finished area above ground: 2,891
- Finished area below ground: 0
Video & virtual tour
Property
Parking
- Total spaces: 4
- Parking features: Attached, RV Access/Parking, Driveway
- Attached garage spaces: 4
- Has uncovered spaces: Yes
- Details: Garage: 22x24, Garage Door: 16x8
Features
- Levels: One
- Patio & porch: Covered Patio/Deck
Lot
- Size: 0.3 Acres
- Features: 10000 SF - .49 AC, Sidewalks, Auto Sprinkler System, Full Sprinkler System, Pressurized Irrigation Sprinkler System
Details
- Parcel number: R9374260220
Construction
Type & style
- Home type: SingleFamily
- Property subtype: Single Family Residence
Materials
- Frame, Stucco
- Foundation: Crawl Space
- Roof: Composition,Architectural Style
Condition
- New Construction
- New construction: Yes
- Year built: 2026
Details
- Builder name: Integrity Homes & Design
Utilities & green energy
- Water: Public
- Utilities for property: Sewer Connected, Cable Connected
Community & HOA
Community
- Subdivision: Whitehurst
HOA
- Has HOA: Yes
- HOA fee: $950 annually
Location
- Region: Eagle
Financial & listing details
- Price per square foot: $408/sqft
- Tax assessed value: $288,000
- Annual tax amount: $347
- Date on market: 6/19/2026
- Listing terms: Cash,Conventional,VA Loan
- Ownership: Fee Simple
- Road surface type: Paved
Estimated market value
$1,175,700
$1.12M - $1.23M
$3,899/mo
Price history
Price history is unavailable.
Public tax history
| Year | Property taxes | Tax assessment |
|---|---|---|
| 2026 | $580 -38.2% | $288,000 +347.2% |
| 2025 | $938 | $64,400 -72% |
| 2024 | -- | $230,400 |
| 2023 | -- | -- |
Find assessor info on the county website
Monthly payment
Est. payment
Payment breakdown
Explore the cost of this home by adjusting the details. Changes won't be saved.Climate risks
Neighborhood: 83616
Nearby schools
Schools provided by the listing agent
- Elementary: Eagle
- Middle: Eagle Middle
- High: Eagle
- District: West Ada School District
Source: IMLS. This data may not be complete. We recommend contacting the local school district to confirm school assignments for this home.
Similar homes
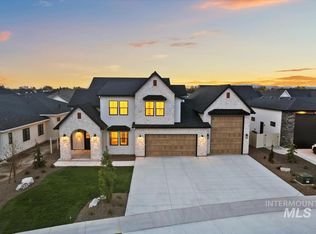
- $1,210,0004 bd3 ba2.9k sqft2703 N Acuity Ave, Eagle, ID 83616Active
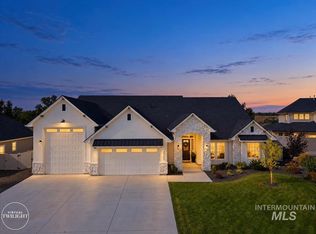 MLS ID #99003732, Aaron Fagerson, Presidio Real Estate Idaho. IMLS
 - $1,149,9003 bd2 ba2.4k sqft3475 W Parodin St, Eagle, ID 83616Active
 MLS ID #98997261, Shaun Urwin, Better Homes & Gardens 43North. IMLS
 - $1,374,9004 bd5 ba3.9k sqft3428 W Golden Barrel St, Eagle, ID 83616Active
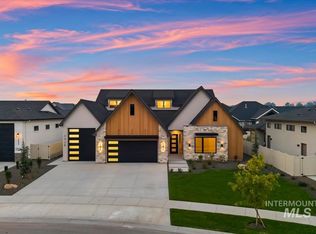 MLS ID #98995909, Shaun Urwin, Better Homes & Gardens 43North. IMLS
 - $999,9005 bd4 ba3.1k sqft7929 W Flathead Lake St, Eagle, ID 83616Active
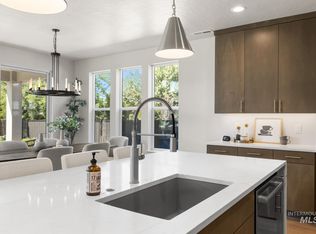 IMLS
IMLS
