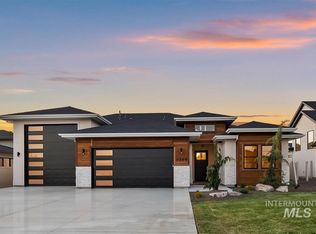
***BUILDER INCENTIVE*** BUILDER TO CREDIT BUYER UP TO $15,000 AT CLOSING! This home is an absolute DREAM! The layout of this stunning home built by Integrity Homes & Design offers 4 bedrooms + office + bonus room + 48' RV garage! The incredible entryway welcomes you with a full stone arch & rounded front door. The main level office & primary suite provide suitable living space, while the bonus room & 3 more bedrooms are thoughtfully placed upstairs, including a junior ensuite with private bathroom – excellent for multi-generational living or guests. The details around every corner truly make this home special, with accent walls, designer lighting, interior/exterior black windows & built-in desk/homework/craft station. The main living area features a soft vaulted ceiling, floor-to-ceiling stone fireplace, wet bar & double sliders opening to an oversized covered patio that spans the width of the home. The kitchen is equipped with an ILVE 8-burner gas range with rotisserie, built-in Bosch oven & microwave/convection combo, Zephyr hood, ceiling-height cabinetry & large pantry with appliance counter & outlets. The primary bathroom offers dual vanities, soaking tub, tile shower & deep linen storage. The fully finished garage provides a 50A plug and hot/cold water spigot. Close to Eagle High, Eagle Island State Park, restaurants & downtown Eagle.
Sold
Price Unknown
3366 W Golden Barrel St, Eagle, ID 83616
4beds
4baths
3,457sqft
Single Family Residence
Built in 2026
10,585 Square Feet Lot
$1,298,400 Zestimate®
$--/sqft
$4,546 Estimated rent
Home value
$1,298,400
$1.22M - $1.39M
$4,546/mo
Zestimate® history
Owner options
List your home for rent
$4,546/mo
Rent Zestimate®
Find your next renter with Zillow Rental Manager. Plus, with online applications, you can quickly screen prospective tenants – for free.
$4,546/mo
Rent Zestimate®
Refinance and save
$950/mo
Est. payment
Refinancing to a lower rate could help reduce your monthly payments and save thousands over the life of the loan.
$950/mo
Est. payment
Explore your selling options
Work with a Zillow partner agent
Leverage their expertise and Zillow's premium Showcase listings to get your home seen by more buyers.
Get startedList with your own agent
Get your home in front of millions of buyers by listing it on Zillow.
Learn how to do itSell it yourself
Take full control of how buyers see your home on Zillow by listing For Sale by Owner (FSBO).
List your homeWhat's special
Floor-to-ceiling stone fireplaceDesigner lightingBonus roomSoft vaulted ceilingZephyr hoodWet barAccent walls
Zillow last checked:
Listing updated:
Listed by:
Wilson Walters Main:208-381-8000,
Better Homes & Gardens 43North,
Lisa Cunningham 208-562-7887,
Better Homes & Gardens 43North
Bought with:
Ozzie Ozkay
Keller Williams Realty Boise
Source: IMLS,MLS#: 98991069
Facts & features
Interior
Bedrooms & bathrooms
- Bedrooms: 4
- Bathrooms: 4
- Main level bathrooms: 1
- Main level bedrooms: 1
Primary bedroom
- Level: Main
- Area: 210
- Dimensions: 15 x 14
Bedroom 2
- Level: Upper
- Area: 195
- Dimensions: 15 x 13
Bedroom 3
- Level: Upper
- Area: 132
- Dimensions: 12 x 11
Bedroom 4
- Level: Upper
- Area: 143
- Dimensions: 11 x 13
Family room
- Level: Upper
- Area: 192
- Dimensions: 12 x 16
Kitchen
- Level: Main
- Area: 144
- Dimensions: 16 x 9
Office
- Level: Main
- Area: 168
- Dimensions: 12 x 14
Heating
- Forced Air
Cooling
- Central Air
Appliances
- Included: Gas Water Heater, Dishwasher, Disposal, Microwave, Oven/Range Freestanding, Oven/Range Built-In, Gas Range
Features
- Bath-Master, Bed-Master Main Level, Guest Room, Split Bedroom, Den/Office, Great Room, Rec/Bonus, Double Vanity, Walk-In Closet(s), Walk In Shower, Breakfast Bar, Pantry, Kitchen Island, Solid Surface Counters, Number of Baths Main Level: 1, Number of Baths Upper Level: 2
- Flooring: Tile, Carpet
- Has basement: No
- Number of fireplaces: 1
- Fireplace features: One
Interior area
- Total structure area: 3,457
- Total interior livable area: 3,457 sqft
- Finished area above ground: 3,457
- Finished area below ground: 0
Property
Parking
- Total spaces: 4
- Parking features: Attached, RV Access/Parking, Driveway
- Attached garage spaces: 4
- Has uncovered spaces: Yes
Features
- Levels: Two
- Patio & porch: Covered Patio/Deck
Lot
- Size: 10,585 Square Feet
- Features: 10000 SF - .49 AC, Sidewalks, Auto Sprinkler System, Full Sprinkler System, Pressurized Irrigation Sprinkler System
Details
- Parcel number: R9374260240
Construction
Type & style
- Home type: SingleFamily
- Property subtype: Single Family Residence
Materials
- Frame, Stone, Stucco
- Foundation: Crawl Space
- Roof: Composition,Architectural Style
Condition
- New Construction
- New construction: Yes
- Year built: 2026
Details
- Builder name: Integrity Homes & Design
Utilities & green energy
- Water: Public
- Utilities for property: Sewer Connected, Cable Connected
Community & HOA
Community
- Subdivision: Whitehurst
HOA
- Has HOA: Yes
- HOA fee: $950 annually
Location
- Region: Eagle
Financial & listing details
- Tax assessed value: $276,000
- Annual tax amount: $230
- Date on market: 6/19/2026
- Listing terms: Cash,Conventional,VA Loan
- Ownership: Fee Simple
- Road surface type: Paved
Price history
Price history is unavailable.
Public tax history
| Year | Property taxes | Tax assessment |
|---|---|---|
| 2026 | $557 -37.6% | $276,000 +346.6% |
| 2025 | $892 | $61,800 -71.8% |
| 2024 | -- | $219,200 |
| 2023 | -- | -- |
Find assessor info on the county website
Neighborhood: 83616
Nearby homes
- $1,179,9004 bd3 ba2.8k sqft3388 W Golden Barrel St, Eagle, ID 83616New Construction
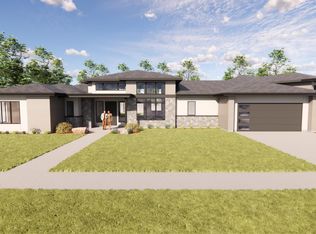
- $881,1004 bd2 ba2.6k sqft3344 W Golden Barrel St, Eagle, ID 83616Off Market
- $--4 bd4 ba3k sqft3361 W Golden Barrel St, Eagle, ID 83616Sold
- $1,358,8003 bd3 ba2.9k sqft3414 W Golden Barrel St, Eagle, ID 83616Off Market
- $--3 bd3 ba2.6k sqft3322 W Golden Barrel St, Eagle, ID 83616Sold
- $1,083,7003 bd2 ba2.6k sqft3409 W Tahoe View St, Eagle, ID 83616Off Market
- $--4 bd3 ba2.5k sqft3323 W Golden Barrel St, Eagle, ID 83616Sold
- $--3 bd3 ba3k sqft3387 W Golden Barrel St, Eagle, ID 83616Sold
Nearby schools
GreatSchools rating
- 10/10Eagle Hills Elementary SchoolGrades: PK-5Distance: 2.5 mi
- 10/10Eagle Middle SchoolGrades: 6-8Distance: 1.6 mi
- 10/10Eagle High SchoolGrades: 9-12Distance: 0.3 mi
Schools provided by the listing agent
- Elementary: Eagle
- Middle: Eagle Middle
- High: Eagle
- District: West Ada School District
Source: IMLS. This data may not be complete. We recommend contacting the local school district to confirm school assignments for this home.
Get a cash offer in 3 minutes
Find out how much your home could sell for in as little as 3 minutes with a no-obligation cash offer.
Estimated market value
$1,298,400
Get a cash offer in 3 minutes
Find out how much your home could sell for in as little as 3 minutes with a no-obligation cash offer.
Estimated market value
$1,298,400
- Idaho
- Ada County
- Eagle
- 83616
- 3366 W Golden Barrel St
