Welcome to exceptional living in Eagle's desirable Stags Crossing community! Beautifully crafted by Biltmore Company, this stunning single-level home offers nearly 3,000 square feet of thoughtfully designed living space on an impressive .40-acre lot. From the moment you step inside, you'll appreciate the attention to detail, quality finishes, and inviting open floor plan. The spacious great room features a gorgeous stone fireplace and custom built-ins, creating the perfect space to relax or entertain. At the heart of the home, the chef's kitchen shines with quartz countertops, premium stainless steel appliances, double ovens, and an oversized island ideal for gathering with friends and family. The versatile floor plan offers four bedrooms, a dedicated office/tech space, and a spacious fourth bedroom that can easily serve as a bonus room or private second living area. Step outside to enjoy the covered patio and generous backyard with room to spread out and make it your own. The oversized RV garage, complete with a built-in 7x11 storage room, provides incredible space for all your toys, hobbies, and adventures. Nestled in a beautiful Eagle neighborhood with convenient access to downtown Eagle, shopping, dining, golf, and outdoor recreation, this home offers the perfect combination of luxury, comfort, and Idaho lifestyle. A truly special property you'll be proud to call home!
Active
$1,210,000
2703 N Acuity Ave, Eagle, ID 83616
4beds
3baths
2,982sqft
Single Family Residence
Built in 2024
0.4 Acres Lot
$1,184,500 Zestimate®
$406/sqft
$100/mo HOA
What's special
Oversized rv garageGorgeous stone fireplaceSingle-level homeInviting open floor planCustom built-insQuartz countertopsFour bedrooms
- 5 days
- 803
- 74
Likely to sell faster than
Zillow last checked:
Listing updated:
Listed by:
Aaron Fagerson Main:208-344-7477,
Presidio Real Estate Idaho,
Mark Sutton 360-451-0546,
Presidio Real Estate Idaho
Source: IMLS,MLS#: 99003732
Facts & features
Interior
Bedrooms & bathrooms
- Bedrooms: 4
- Bathrooms: 3
- Main level bathrooms: 2
- Main level bedrooms: 4
Primary bedroom
- Level: Main
- Area: 272
- Dimensions: 16 x 17
Bedroom 2
- Level: Main
- Area: 144
- Dimensions: 12 x 12
Bedroom 3
- Level: Main
- Area: 144
- Dimensions: 12 x 12
Bedroom 4
- Level: Main
- Area: 238
- Dimensions: 14 x 17
Kitchen
- Level: Main
- Area: 221
- Dimensions: 13 x 17
Office
- Level: Main
- Area: 90
- Dimensions: 10 x 9
Heating
- Forced Air, Natural Gas
Cooling
- Central Air
Appliances
- Included: Gas Water Heater, Dishwasher, Disposal, Double Oven, Microwave, Oven/Range Built-In, Refrigerator, Washer, Dryer, Gas Range
Features
- Bath-Master, Bed-Master Main Level, Split Bedroom, Den/Office, Double Vanity, Central Vacuum Plumbed, Walk-In Closet(s), Walk In Shower, Pantry, Kitchen Island, Quartz Counters, Number of Baths Main Level: 2
- Flooring: Hardwood, Tile, Carpet
- Has basement: No
- Number of fireplaces: 1
- Fireplace features: One, Gas
Interior area
- Total structure area: 2,982
- Total interior livable area: 2,982 sqft
- Finished area above ground: 2,982
- Finished area below ground: 0
Property
Parking
- Total spaces: 4
- Parking features: Attached, RV Access/Parking, Driveway
- Attached garage spaces: 4
- Has uncovered spaces: Yes
Features
- Levels: One
- Fencing: Vinyl
Lot
- Size: 0.4 Acres
- Features: 10000 SF - .49 AC, Garden, Irrigation Available, Sidewalks, Auto Sprinkler System, Full Sprinkler System, Pressurized Irrigation Sprinkler System
Details
- Parcel number: R8099700380
Construction
Type & style
- Home type: SingleFamily
- Property subtype: Single Family Residence
Materials
- Frame, Stucco
- Foundation: Slab
- Roof: Architectural Style
Condition
- Year built: 2024
Utilities & green energy
- Water: Public
- Utilities for property: Sewer Connected, Cable Connected, Broadband Internet
Community & HOA
Community
- Security: Alarm
- Subdivision: Stags Crossing
HOA
- Has HOA: Yes
- HOA fee: $1,200 annually
Location
- Region: Eagle
Financial & listing details
- Price per square foot: $406/sqft
- Tax assessed value: $1,130,900
- Annual tax amount: $3,561
- Date on market: 10/15/2026
- Listing terms: Cash,Conventional,FHA,VA Loan
- Ownership: Fee Simple
Estimated market value
$1,184,500
$1.13M - $1.24M
$4,160/mo
Price history
Price history is unavailable.
Public tax history
| Year | Property taxes | Tax assessment |
|---|---|---|
| 2026 | $3,554 +146% | $1,130,900 +1.7% |
| 2025 | $1,444 +13.3% | $1,112,000 +272.4% |
| 2024 | $1,275 | $298,600 +5% |
| 2023 | -- | $284,400 |
Find assessor info on the county website
Monthly payment
Est. payment
Payment breakdown
Explore the cost of this home by adjusting the details. Changes won't be saved.Climate risks
Neighborhood: 83616
Nearby schools
Schools provided by the listing agent
- Elementary: Eagle
- Middle: Star
- High: Eagle
- District: West Ada School District
Source: IMLS. This data may not be complete. We recommend contacting the local school district to confirm school assignments for this home.
Similar homes

- $1,179,9004 bd3 ba2.8k sqft3388 W Golden Barrel St, Eagle, ID 83616Active
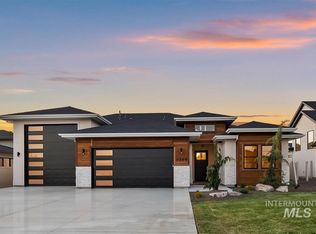 MLS ID #98991068, Wilson Walters, Better Homes & Gardens 43North. IMLS
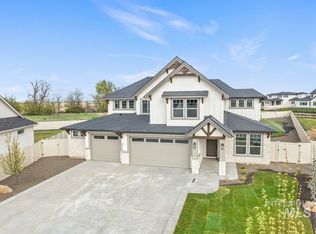
 - $1,029,9004 bd3 ba2.9k sqft2483 N Buhrstone Ave, Eagle, ID 83616Active
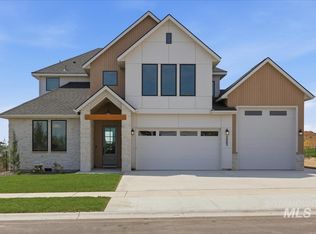 MLS ID #98998817, Charity Sigler, FLX Real Estate, LLC. IMLS
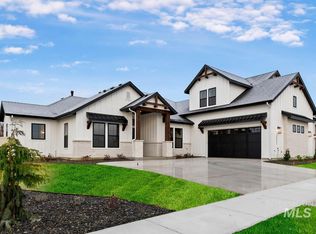
 - $1,349,0005 bd4 ba3.8k sqft7310 W Palamas Dr, Eagle, ID 83616Active
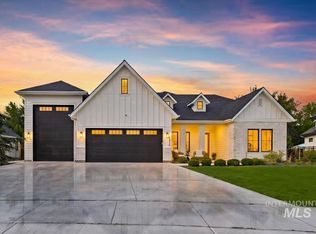 MLS ID #98995917, Lisa Dunn, Boise Premier Real Estate. IMLS
 - $999,9004 bd3 ba2.6k sqft2368 N Annadale Pl, Eagle, ID 83616Active
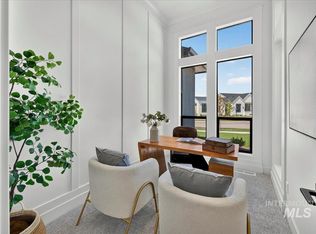 IMLS
IMLS
