$10k buyer incentive through August 2026! This gorgeous home boasts no backyard neighbors and large sliding door to enjoy the view. Built by Solitude Homes, an award winning builder known for exceptional craftsmanship and elevated design. This stunner offers three main level bedrooms, three bathrooms, and an upstairs bonus room/bedroom. The gourmet kitchen, expansive living area, and oversized windows with luxury finishes throughout create a bright, elevated environment ideal for both everyday living and entertaining. A spacious three car garage provides abundant storage for vehicles and outdoor gear. This houses in an ideal location and is walking distance from Millstone Farms, premier amenities including the luxury pool, walking paths, a dog park, sand volleyball, pickleball, and basketball courts.
Active
$1,099,999
2153 N Buhrstone Ave, Eagle, ID 83616
3beds
4baths
2,956sqft
Single Family Residence
Built in 2026
8,712 Square Feet Lot
$-- Zestimate®
$372/sqft
$200/mo HOA
What's special
Three bathroomsGourmet kitchenThree main level bedrooms
- 99 days |
- 196 |
- 15 |
Zillow last checked:
Listing updated:
Listed by:
Kinzie Foulger Cell:208-869-5300,
Point Realty LLC
Source: IMLS,MLS#: 98982099
Facts & features
Interior
Bedrooms & bathrooms
- Bedrooms: 3
- Bathrooms: 4
- Main level bathrooms: 2
- Main level bedrooms: 3
Primary bedroom
- Level: Main
- Area: 225
- Dimensions: 15 x 15
Bedroom 2
- Level: Main
- Area: 143
- Dimensions: 11 x 13
Bedroom 3
- Level: Main
- Area: 144
- Dimensions: 12 x 12
Kitchen
- Level: Main
- Area: 165
- Dimensions: 15 x 11
Living room
- Level: Main
- Area: 340
- Dimensions: 20 x 17
Heating
- Natural Gas
Cooling
- Central Air
Appliances
- Included: Gas Water Heater, Dishwasher, Disposal, Microwave, Oven/Range Built-In, Gas Oven, Gas Range
Features
- Bath-Master, Bed-Master Main Level, Rec/Bonus, Double Vanity, Central Vacuum Plumbed, Walk-In Closet(s), Walk In Shower, Pantry, Kitchen Island, Quartz Counters, Number of Baths Main Level: 2, Number of Baths Upper Level: 1, Bonus Room Size: 11x17, Bonus Room Level: Upper
- Flooring: Tile, Carpet, Engineered Wood Floors
- Has basement: No
- Has fireplace: Yes
- Fireplace features: Gas
Interior area
- Total structure area: 2,956
- Total interior livable area: 2,956 sqft
- Finished area above ground: 2,956
- Finished area below ground: 0
Property
Parking
- Total spaces: 3
- Parking features: Attached, Driveway
- Attached garage spaces: 3
- Has uncovered spaces: Yes
Features
- Levels: Single w/ Upstairs Bonus Room
- Patio & porch: Covered Patio/Deck
- Pool features: Community
- Fencing: Vinyl
Lot
- Size: 8,712 Square Feet
- Dimensions: 133 x 70
- Features: Standard Lot 6000-9999 SF, Sidewalks, Pressurized Irrigation Sprinkler System
Details
- Parcel number: R5738761180
Construction
Type & style
- Home type: SingleFamily
- Property subtype: Single Family Residence
Materials
- Stone, HardiPlank Type
- Foundation: Crawl Space
- Roof: Composition,Metal
Condition
- New Construction
- New construction: Yes
- Year built: 2026
Details
- Builder name: Solitude Homes
Utilities & green energy
- Water: Public
- Utilities for property: Sewer Connected
Community & HOA
Community
- Subdivision: Millstone Farm
HOA
- Has HOA: Yes
- HOA fee: $200 monthly
Location
- Region: Eagle
Financial & listing details
- Price per square foot: $372/sqft
- Date on market: 4/14/2026
- Listing terms: Cash,Conventional,FHA,VA Loan
- Ownership: Fee Simple
- Road surface type: Paved
Estimated market value
Not available
Estimated sales range
Not available
Not available
Price history
Price history is unavailable.
Public tax history
Tax history is unavailable.
Monthly payment
Est. payment
Payment breakdown
Explore the cost of this home by adjusting the details. Changes won't be saved.Climate risks
Neighborhood: 83616
Nearby schools
GreatSchools rating
- 7/10Star Elementary SchoolGrades: PK-5Distance: 2.5 mi
- 9/10STAR MIDDLE SCHOOLGrades: 6-8Distance: 1.3 mi
- 10/10Eagle High SchoolGrades: 9-12Distance: 2.3 mi
Schools provided by the listing agent
- Elementary: Eagle Hills
- Middle: Eagle Middle
- High: Eagle
- District: West Ada School District
Source: IMLS. This data may not be complete. We recommend contacting the local school district to confirm school assignments for this home.
- $1,049,9003 bd3 ba3k sqft2131 N Buhrstone Ave, Eagle, ID 83616New Construction

- $1,220,9005 bd4 ba3.2k sqft2197 N Buhrstone Ave, Eagle, ID 83616New Construction
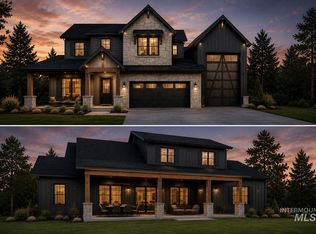
- $--3 bd3 ba2.2k sqft7373 W Feather Edge, Eagle, ID 83616Sold
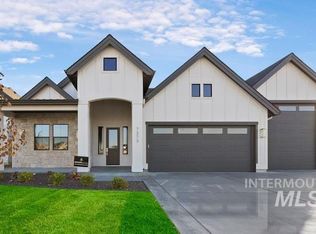
- $--4 bd4 ba3.3k sqft2210 N Buhrstone Ave, Eagle, ID 83616Sold
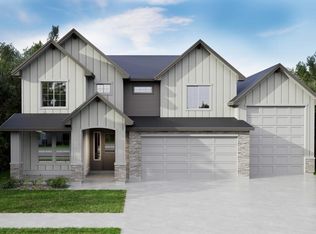
- $--4 bd5 ba3.3k sqft7349 Feather Edge, Eagle, ID 83616Sold
- $1,128,4304 bd5 ba3.2k sqft7317 W Feather Edge, Eagle, ID 83616Pending
- $--4 bd4 ba3.2k sqft7333 Feather Edge, Eagle, ID 83616Sold
- $899,9004 bd3 ba2.3k sqft2187 N Palaestra Ave, Eagle, ID 83616New Construction
A local agent can set up tours, give advice and negotiate with sellers.
A local lender can help you make sure your offer is ready when you are.
Similar homes
- $974,9003 bd2 ba2.2k sqft2200 N Palaestra Ave, Eagle, ID 83616Active
 MLS ID #98984685, Jennifer Hickey, Presidio Real Estate Idaho. IMLS
 - $1,099,0003 bd3 ba2.5k sqft5431 W Haughburn Dr, Eagle, ID 83616Active
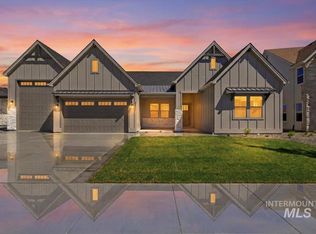 MLS ID #98991753, Michael Moir, The Agency Boise. IMLS
 - $1,099,0004 bd3 ba2.7k sqft3454 W Golden Barrel St, Eagle, ID 83616Active
 MLS ID #98990859, Shaun Urwin, Better Homes & Gardens 43North. IMLS
 - $959,9004 bd4 ba3k sqft7272 W Cibeco St, Eagle, ID 83616Active
 IMLS
IMLS - $949,9005 bd5 ba3.2k sqft7398 W Millhouse St, Eagle, ID 83616ActiveMLS ID #98992713, Jared Laughlin, Homes of Idaho. IMLS
- $929,8803 bd3 ba2.6k sqft7114 W Newtown St, Eagle, ID 83616ActiveMLS ID #98984142, Siena Groshong, Homes of Idaho. IMLS
- $874,8803 bd3 ba2.6k sqft7076 W Tolland St, Eagle, ID 83616ActiveIMLS
- $899,8804 bd3 ba2.5k sqft7039 W Tolland St, Eagle, ID 83616ActiveIMLS
- $934,8805 bd4 ba3k sqft7038 W Tolland St, Eagle, ID 83616ActiveIMLS
- $879,8804 bd3 ba2.5k sqft7050 W Tolland St, Eagle, ID 83616ActiveIMLS
- $1,249,9004 bd4 ba2.9k sqft196 N Timber Wolf Pl, Eagle, ID 83616ActiveMLS ID #98986367, Matt Weston, Amherst Madison. IMLS
- $849,8804 bd3 ba2.2k sqft6948 W Tolland St, Eagle, ID 83616ActiveIMLS
- $879,8804 bd3 ba2.5k sqft6295 W Sollas Ct, Eagle, ID 83616ActiveIMLS
- $1,625,0004 bd4 ba3.1k sqft3506 N Templeton Way, Eagle, ID 83616ActiveMLS ID #98972798, Rebekka Hauskins, Point Realty LLC. IMLS
- $799,8804 bd3 ba2.4k sqft6405 W Carnock Dr, Eagle, ID 83616ActiveIMLS
- $798,8804 bd3 ba2.5k sqft6461 W Sollas Ct, Eagle, ID 83616ActiveIMLS
- $1,099,9003 bd4 ba2.9k sqft4719 N Supai Pl, Meridian, ID 83646ActiveMLS ID #98983918, Jennifer Hickey, Presidio Real Estate Idaho. IMLS
- $869,8804 bd3 ba2.3k sqft563 N Morehouse Ave, Eagle, ID 83616ActiveIMLS
- $839,8803 bd3 ba2.6k sqft6734 W Sollas Dr, Eagle, ID 83616ActiveIMLS
- $734,8803 bd3 ba2.2k sqft6399 W Sollas Ct, Eagle, ID 83616ActiveIMLS
