Welcome to elevated living in the highly sought-after Millstone Farm community in Eagle, Idaho. This beautifully crafted new construction home by O2 Construction blends thoughtful design with modern luxury, offering 3 spacious bedrooms, 2 bathrooms, and exceptional attention to detail throughout. The open-concept layout is perfect for both everyday living and entertaining, featuring a gourmet kitchen complete with a generous walk-in pantry for added storage and convenience. The luxurious primary suite is a true retreat, showcasing dual “his and hers” closets and a spa-inspired ensuite bath designed for comfort and relaxation. Car enthusiasts and outdoor lovers alike will appreciate the oversized garage, including a two-car bay plus a dedicated boat bay—ideal for storing all your Idaho adventure gear. Located in the desirable Millstone Farm, residents enjoy access to resort-style amenities including a sparkling pool, playground, and pickleball courts—perfect for an active and social lifestyle. Built by award-winning O2 Construction, this home delivers the perfect combination of quality craftsmanship, style, and community. Don’t miss your opportunity to own a stunning new home in one of Eagle’s premier neighborhoods. List agent is providing a 4 year home warranty through Innovate Home Warranties. 5.5% rate buy down or closing cost credit with offer by 8/15/26! BATVAI
Active
Price cut: $25K (8/5)
$949,900
2200 N Palaestra Ave, Eagle, ID 83616
3beds
2baths
2,263sqft
Single Family Residence
Built in 2026
8,232 Square Feet Lot
$946,900 Zestimate®
$420/sqft
$200/mo HOA
What's special
Oversized garageOpen-concept layoutDedicated boat bayGourmet kitchenLuxurious primary suiteGenerous walk-in pantrySpa-inspired ensuite bath
- 110 days |
- 420 |
- 42 |
Zillow last checked:
Listing updated:
Listed by:
Jennifer Hickey Main:208-344-7477,
Presidio Real Estate Idaho,
Mike Louie 208-577-7777,
Presidio Real Estate Idaho
Source: IMLS,MLS#: 98984685
Facts & features
Interior
Bedrooms & bathrooms
- Bedrooms: 3
- Bathrooms: 2
- Main level bathrooms: 2
- Main level bedrooms: 3
Primary bedroom
- Level: Main
- Area: 182
- Dimensions: 14 x 13
Bedroom 2
- Level: Main
- Area: 144
- Dimensions: 12 x 12
Bedroom 3
- Level: Main
- Area: 144
- Dimensions: 12 x 12
Dining room
- Level: Main
Kitchen
- Level: Main
Living room
- Level: Main
- Area: 437
- Dimensions: 19 x 23
Heating
- Forced Air, Natural Gas
Cooling
- Central Air
Appliances
- Included: Dishwasher, Disposal, Double Oven, Microwave, Oven/Range Built-In, Refrigerator
Features
- Breakfast Bar, Pantry, Kitchen Island, Number of Baths Main Level: 2
- Has basement: No
- Number of fireplaces: 1
- Fireplace features: One, Gas, Insert
Interior area
- Total structure area: 2,263
- Total interior livable area: 2,263 sqft
- Finished area above ground: 2,263
- Finished area below ground: 0
Property
Parking
- Total spaces: 3
- Parking features: Attached
- Attached garage spaces: 3
- Details: Garage: 20x23
Features
- Levels: One
Lot
- Size: 8,232 Square Feet
- Features: Standard Lot 6000-9999 SF, Full Sprinkler System, Pressurized Irrigation Sprinkler System
Details
- Parcel number: R5738760240
Construction
Type & style
- Home type: SingleFamily
- Property subtype: Single Family Residence
Materials
- Frame
- Foundation: Crawl Space
- Roof: Architectural Style
Condition
- New Construction
- New construction: Yes
- Year built: 2026
Details
- Builder name: O2 Construction LLC
Utilities & green energy
- Water: Public
- Utilities for property: Sewer Connected
Community & HOA
Community
- Subdivision: Millstone Farm
HOA
- Has HOA: Yes
- HOA fee: $200 monthly
Location
- Region: Eagle
Financial & listing details
- Price per square foot: $420/sqft
- Date on market: 5/3/2026
- Listing terms: Cash,Conventional,1031 Exchange,VA Loan
- Ownership: Fee Simple
Estimated market value
$946,900
$900,000 - $994,000
$3,329/mo
Price history
Price history is unavailable.
Public tax history
Tax history is unavailable.
Monthly payment
Est. payment
Payment breakdown
Explore the cost of this home by adjusting the details. Changes won't be saved.Climate risks
Neighborhood: 83616
Nearby schools
GreatSchools rating
- 7/10Star Elementary SchoolGrades: PK-5Distance: 2.6 mi
- 10/10Eagle Middle SchoolGrades: 6-8Distance: 3.9 mi
- 10/10Eagle High SchoolGrades: 9-12Distance: 2.3 mi
Schools provided by the listing agent
- Elementary: Eagle
- Middle: Star
- High: Eagle
- District: West Ada School District
Source: IMLS. This data may not be complete. We recommend contacting the local school district to confirm school assignments for this home.
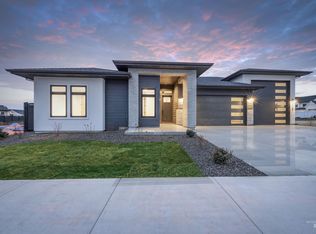
- $884,9004 bd3 ba2.3k sqft2187 N Palaestra Ave, Eagle, ID 83616Pending
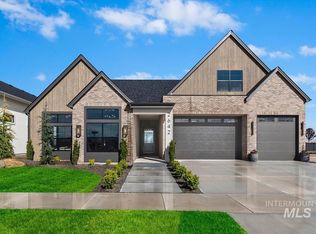
- $1,199,9005 bd3 ba3k sqft2165 N Palaestra Ave, Eagle, ID 83616Pending
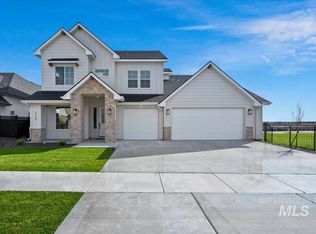
- $949,9004 bd4 ba3k sqft2136 N Palaestra Ave, Eagle, ID 83616New Construction
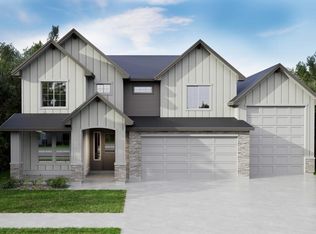
- $--4 bd4 ba3.3k sqft2210 N Buhrstone Ave, Eagle, ID 83616Sold
- $1,049,9004 bd4 ba3.3k sqft7300 W Runner Stone St, Eagle, ID 83616New Construction
- $--5 bd5 ba3.6k sqft7326 W Runner Stone St, Eagle, ID 83616Sold
- $1,220,9005 bd4 ba3.2k sqft2197 N Buhrstone Ave, Eagle, ID 83616New Construction
- $--4 bd4 ba3.2k sqft2300 N Palaestra Ave, Eagle, ID 83616Sold
A local agent can set up tours, give advice and negotiate with sellers.
A local lender can help you make sure your offer is ready when you are.
Similar homes
- $949,9004 bd4 ba3k sqft2136 N Palaestra Ave, Eagle, ID 83616ActiveIMLS
- $899,8804 bd3 ba2.4k sqft6983 W Tolland St, Eagle, ID 83616Active
 IMLS
IMLS - $1,049,0003 bd4 ba2.9k sqft2153 N Buhrstone Ave, Eagle, ID 83616Active
 MLS ID #98982099, Kinzie Foulger, Point Realty LLC. IMLS
 - $849,9003 bd3 ba2.1k sqft7838 W Flathead Lake St #Cg1cvm, Eagle, ID 83616Active
 MLS ID #98982407, Jameson Shaw, Aspire Realty Group. IMLS
 - $939,9004 bd4 ba3k sqft7272 W Cibeco St, Eagle, ID 83616ActiveIMLS
- $899,8804 bd3 ba2.5k sqft7039 W Tolland St, Eagle, ID 83616ActiveIMLS
- $874,8803 bd3 ba2.6k sqft7076 W Tolland St, Eagle, ID 83616ActiveIMLS
- $879,8804 bd3 ba2.3k sqft6932 W Tolland St, Eagle, ID 83616ActiveIMLS
- $1,084,9004 bd4 ba3.2k sqft7878 W Flathead Lake St #8SHOP, Eagle, ID 83616ActiveMLS ID #98993125, Matt Valentine, Homes of Idaho. IMLS
- $934,8805 bd4 ba3k sqft7038 W Tolland St, Eagle, ID 83616ActiveIMLS
- $849,8804 bd3 ba2.2k sqft6948 W Tolland St, Eagle, ID 83616ActiveIMLS
- $1,149,9003 bd2 ba2.7k sqft5077 W Braveheart St, Eagle, ID 83616ActiveMLS ID #98996653, Tracy Conklin, JPAR Live Local. IMLS
- $839,8804 bd3 ba2.5k sqft6410 W Carnock Dr, Eagle, ID 83616ActiveMLS ID #98997499, Jenny Price, Homes of Idaho. IMLS
- $1,024,9003 bd4 ba2.5k sqft6971 N Cairnhill Way, Eagle, ID 83616ActiveMLS ID #98993458, Michael Moir, The Agency Boise. IMLS
- $879,8804 bd3 ba2.5k sqft6295 W Sollas Ct, Eagle, ID 83616ActiveIMLS
- $699,8804 bd3 ba2.1k sqft6336 N Barholm Ln, Eagle, ID 83616NewIMLS
- $739,9003 bd3 ba2.5k sqft6696 W Sollas Dr, Eagle, ID 83616ActiveMLS ID #98997551, Michael Moir, The Agency Boise. IMLS
- $854,8803 bd3 ba2.6k sqft6550 W Sollas Dr, Eagle, ID 83616ActiveIMLS
- $1,099,9903 bd4 ba2.7k sqft5657 W Polecat Dr, Eagle, ID 83616ActiveMLS ID #98986171, Easton Napiontek, Aspire Realty Group. IMLS
- $1,174,9004 bd3 ba2.6k sqft2368 N Annadale Pl, Eagle, ID 83616ActiveMLS ID #98996387, Tracy Conklin, JPAR Live Local. IMLS
