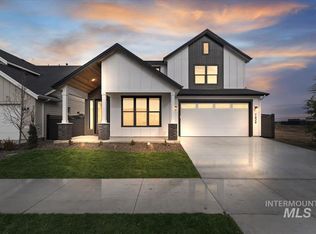
Welcome to the Yellowstone! Built by Stetson Homes, a family owned and operated seasoned and trusted builder who has been delivering quality product for the past 30 years here locally. This beautifully crafted home combines quality, comfort, and style. The open-concept layout creates a bright, inviting space ideal for both relaxing and entertaining. Upstairs, a private retreat features its own bedroom, full bathroom, and a spacious loft, perfect for guests, teens, or a quiet getaway. The kitchen offers a large walk-in pantry and stylish finishes throughout. Each bedroom includes its own walk-in closet, providing ample storage and privacy. The RV bay garage adds flexibility for extra vehicles, hobbies, or gear. With full fencing and professional landscaping included, this move-in-ready home is perfectly positioned to enjoy all the community amenities Eagle has to offer. Residents of the Eagle Ridge community enjoy access to parks, walking trails, expansive green space, a swimming pool, dog park, and pickleball courts for year-round recreation. Garage epoxy installed
Active
Price cut: $3K (7/7)
$856,500
7838 W Flathead Lake St #Cg1cvm, Eagle, ID 83616
3beds
3baths
2,197sqft
:
Get pre-qualified$5,214/mo
Single Family Residence
Built in 2025
9,496 Square Feet Lot
$850,500 Zestimate®
$390/sqft
$67/mo HOA
What's special
Rv bay garageProfessional landscapingFull fencingOpen-concept layoutBright inviting spaceGarage epoxy installedLarge walk-in pantry
- 98 days |
- 380 |
- 10 |
Zillow last checked:
Listing updated:
Listed by:
Jameson Shaw Cell:208-283-7931,
Aspire Realty Group,
Erin Walpole 208-900-8924,
Aspire Realty Group
Source: IMLS,MLS#: 98982407
Facts & features
Interior
Bedrooms & bathrooms
- Bedrooms: 3
- Bathrooms: 3
- Main level bathrooms: 2
- Main level bedrooms: 2
Primary bedroom
- Level: Main
Bedroom 2
- Level: Main
Bedroom 3
- Level: Upper
Dining room
- Level: Main
Kitchen
- Level: Main
Heating
- Forced Air, Natural Gas
Cooling
- Central Air
Appliances
- Included: Gas Water Heater, Disposal, Microwave, Oven/Range Freestanding
Features
- Bath-Master, Bed-Master Main Level, Formal Dining, Great Room, Double Vanity, Walk-In Closet(s), Loft, Pantry, Kitchen Island, Number of Baths Main Level: 2, Number of Baths Upper Level: 1
- Flooring: Tile, Carpet
- Has basement: No
- Has fireplace: Yes
- Fireplace features: Gas, Insert
Interior area
- Total structure area: 2,197
- Total interior livable area: 2,197 sqft
- Finished area above ground: 2,197
- Finished area below ground: 0
Property
Parking
- Total spaces: 4
- Parking features: Attached, RV Access/Parking, Driveway
- Attached garage spaces: 4
- Has uncovered spaces: Yes
Features
- Levels: Single w/ Upstairs Bonus Room
- Pool features: Community
- Fencing: Full
Lot
- Size: 9,496 Square Feet
- Features: Standard Lot 6000-9999 SF, Irrigation Available, Sidewalks
Details
- Parcel number: R0527700400
Construction
Type & style
- Home type: SingleFamily
- Property subtype: Single Family Residence
Materials
- Frame
- Foundation: Crawl Space
- Roof: Composition
Condition
- New Construction
- New construction: Yes
- Year built: 2025
Details
- Builder name: Stetson Homes
Utilities & green energy
- Water: Public
- Utilities for property: Sewer Connected
Community & HOA
Community
- Subdivision: Eagle Ridge
HOA
- Has HOA: Yes
- HOA fee: $200 quarterly
Location
- Region: Eagle
Financial & listing details
- Price per square foot: $390/sqft
- Tax assessed value: $192,000
- Date on market: 4/16/2026
- Listing terms: Cash,Conventional,FHA,VA Loan
- Ownership: Fee Simple
- Road surface type: Paved
Estimated market value
$850,500
$808,000 - $893,000
$2,720/mo
Price history
Price history is unavailable.
Public tax history
| Year | Property taxes | Tax assessment |
|---|---|---|
| 2025 | -- | $192,000 |
| 2024 | -- | -- |
Find assessor info on the county website
Monthly payment
Est. payment
Payment breakdown
Explore the cost of this home by adjusting the details. Changes won't be saved.Climate risks
Neighborhood: 83616
Nearby schools
GreatSchools rating
- 7/10Star Elementary SchoolGrades: PK-5Distance: 2.2 mi
- 9/10STAR MIDDLE SCHOOLGrades: 6-8Distance: 1.1 mi
- 10/10Eagle High SchoolGrades: 9-12Distance: 2.6 mi
Schools provided by the listing agent
- Elementary: Eagle
- Middle: Star
- High: Eagle
- District: West Ada School District
Source: IMLS. This data may not be complete. We recommend contacting the local school district to confirm school assignments for this home.
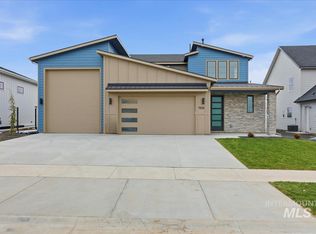
- $849,7503 bd3 ba2.5k sqft7818 Flathead Lake St, Eagle, ID 83616New Construction
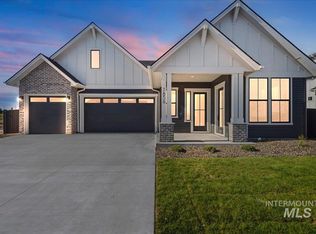
- $984,9005 bd4 ba3.1k sqft7856 W Flathead Lake St, Eagle, ID 83616New Construction
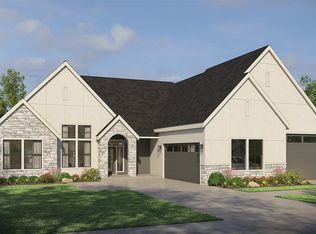
- $1,209,0003 bd3 ba3k sqft7831 W Flathead Lake St, Eagle, ID 83616New Construction
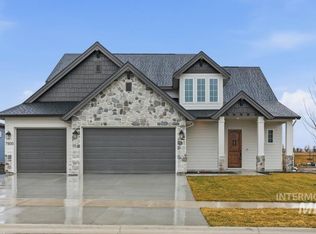
- $897,9004 bd3 ba3.1k sqft7800 W Flathead Lake St, Eagle, ID 83616New Construction
- $1,084,9004 bd4 ba3.2k sqft7878 W Flathead Lake St #8SHOP, Eagle, ID 83616New Construction
- $1,376,5003 bd4 ba4.1k sqft7789 W Flathead Lake St, Eagle, ID 83616Off Market
- $329,9009,147.6 Square Feet7784 W Flathead Lake St, Eagle, ID 83616Lot/Land
- $1,091,0005 bd4 ba3.7k sqft7900 W Flathead Lake St #XXL, Eagle, ID 83616Pending
A local agent can set up tours, give advice and negotiate with sellers.
A local lender can help you make sure your offer is ready when you are.
Similar homes
- $849,7503 bd3 ba2.5k sqft7818 Flathead Lake St, Eagle, ID 83616Back on MarketMLS ID #98994862, Jameson Shaw, Aspire Realty Group. IMLS
- $849,8804 bd3 ba2.2k sqft6948 W Tolland St, Eagle, ID 83616Active
 IMLS
IMLS - $838,8004 bd3 ba3.2k sqft7586 W Centerline St, Eagle, ID 83616Active
 MLS ID #98992717, Matt Valentine, Homes of Idaho. IMLS
 - $984,9005 bd4 ba3.1k sqft7856 W Flathead Lake St, Eagle, ID 83616ActiveIMLS
- $879,8804 bd3 ba2.5k sqft6295 W Sollas Ct, Eagle, ID 83616ActiveIMLS
- $1,084,9004 bd4 ba3.2k sqft7878 W Flathead Lake St #8SHOP, Eagle, ID 83616ActiveMLS ID #98993125, Matt Valentine, Homes of Idaho. IMLS
- $934,9004 bd4 ba3.2k sqft7382 W Millhouse St, Eagle, ID 83616ActiveMLS ID #98992712, Jared Laughlin, Homes of Idaho. IMLS
- $835,0004 bd4 ba3.2k sqft2182 N Kenora Ave, Star, ID 83669ActiveMLS ID #98982135, Tesa Fox, Sweet Group Realty. IMLS
- $949,9005 bd5 ba3.2k sqft7398 W Millhouse St, Eagle, ID 83616ActiveMLS ID #98992713, Jared Laughlin, Homes of Idaho. IMLS
- $959,9004 bd4 ba3k sqft7272 W Cibeco St, Eagle, ID 83616ActiveIMLS
- $944,8004 bd4 ba3.1k sqft6513 W Danes Dr, Eagle, ID 83616ActiveIMLS
- $894,8005 bd4 ba3.2k sqft6360 W Largo Dr, Eagle, ID 83616ActiveIMLS
- $759,9004 bd3 ba2.4k sqft6480 W Sollas Ct, Eagle, ID 83616ActiveIMLS
- $719,9903 bd4 ba2.6k sqft2163 N Kenora Ave, Star, ID 83669ActiveIMLS
- $1,099,9903 bd4 ba2.7k sqft5657 W Polecat Dr, Eagle, ID 83616ActiveMLS ID #98986171, Easton Napiontek, Aspire Realty Group. IMLS
- $1,099,0003 bd3 ba2.5k sqft5431 W Haughburn Dr, Eagle, ID 83616ActiveMLS ID #98991753, Michael Moir, The Agency Boise. IMLS
- $634,9003 bd3 ba2.1k sqft163 W Floating Feather Rd, Eagle, ID 83616ActiveMLS ID #98980828, Jameson Shaw, Aspire Realty Group. IMLS
- $875,0003 bd3 ba2.2k sqft723 S Bristol Ln, Nampa, ID 83687ActiveMLS ID #98992170, Kristine Howard, Berkshire Hathaway HomeServices Silverhawk Realty. IMLS
- $799,9004 bd3 ba2.6k sqft10480 W Mizzle Dr, Star, ID 83669ActiveMLS ID #98990134, Chris Schneider, Starwood Realty Inc. IMLS
- $1,175,0004 bd3 ba2.6k sqft2368 N Annadale Pl #Rv, Eagle, ID 83616ActiveMLS ID #98991215, Debbie Hundoble, Silvercreek Realty Group. IMLS
