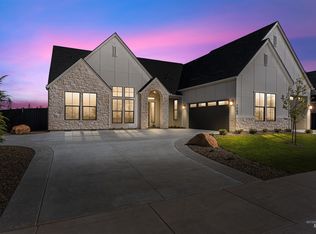
TO BE BUILT! 7-8 Months Contract to Keys! Reach out to the listing agent for a link with pricing to our virtual design studio! Welcome to the Shasta XXL by Pacific Lifestyle Homes. This floor plan offers 5 bedrooms, 3.5 bathrooms, and a 3-car garage. Inside showcases a striking great room with coffered ceilings & a custom gas fireplace, flowing effortlessly into the gourmet kitchen. Full-height cabinetry, sleek quartz countertops, large island, Bosch appliances, a walk-in pantry and butler's pantry that connects to the formal dining room make it perfect for entertaining. Enjoy main floor living with the primary and 3 other bedrooms, while upstairs is a private bedroom and full bath, ideal for multi-generational living or guest. The large upstairs bonus room, bedroom, bathroom, and dedicated media room offer endless possibilities! *Photos/3D tour similar* *Model Home opened Wed-Sun 11-6PM 7875 W Flathead Lake, Eagle. Amenities are completed and include pool, clubhouse, playground, pickle ball courts!
Pending
$1,091,000
7900 W Flathead Lake St #Xxl, Eagle, ID 83616
5beds
4baths
3,756sqft
:
Get pre-qualified$6,405/mo
Single Family Residence
Built in 2026
0.37 Acres Lot
$1,088,800 Zestimate®
$290/sqft
$67/mo HOA
What's special
Custom gas fireplaceSleek quartz countertopsFull-height cabinetryDedicated media roomLarge islandGourmet kitchenPickle ball courts
- 165 days |
- 37 |
- 2 |
Zillow last checked:
Listing updated:
Listed by:
Dana Hanks Main:208-442-8500,
Homes of Idaho,
Cinnamon Dilworth 208-519-1067,
Sweet Group Realty
Source: IMLS,MLS#: 98974491
Facts & features
Interior
Bedrooms & bathrooms
- Bedrooms: 5
- Bathrooms: 4
- Main level bathrooms: 2
- Main level bedrooms: 4
Primary bedroom
- Level: Main
- Area: 256
- Dimensions: 16 x 16
Bedroom 2
- Level: Main
- Area: 168
- Dimensions: 12 x 14
Bedroom 3
- Level: Main
- Area: 143
- Dimensions: 11 x 13
Bedroom 4
- Level: Upper
- Area: 143
- Dimensions: 11 x 13
Bedroom 5
- Level: Main
Dining room
- Level: Main
- Area: 182
- Dimensions: 13 x 14
Heating
- Forced Air, Natural Gas
Cooling
- Central Air
Appliances
- Included: Gas Water Heater, Tank Water Heater, Dishwasher, Disposal, Double Oven, Microwave, Oven/Range Built-In
Features
- Bath-Master, Bed-Master Main Level, Split Bedroom, Den/Office, Formal Dining, Great Room, Rec/Bonus, Double Vanity, Walk-In Closet(s), Pantry, Kitchen Island, Quartz Counters, Number of Baths Main Level: 2, Number of Baths Upper Level: 1, Bonus Room Size: 16x12, Bonus Room Level: Upper
- Flooring: Tile, Carpet, Laminate
- Has basement: No
- Number of fireplaces: 1
- Fireplace features: One, Gas, Insert
Interior area
- Total structure area: 3,756
- Total interior livable area: 3,756 sqft
- Finished area above ground: 3,756
- Finished area below ground: 0
Property
Parking
- Total spaces: 3
- Parking features: Attached, Driveway
- Attached garage spaces: 3
- Has uncovered spaces: Yes
Features
- Levels: Two
- Pool features: Community, In Ground, Pool
- Fencing: Full,Metal,Wood
Lot
- Size: 0.37 Acres
- Dimensions: 146 x 118
- Features: 10000 SF - .49 AC, Irrigation Available, Sidewalks, Auto Sprinkler System, Drip Sprinkler System, Full Sprinkler System, Pressurized Irrigation Sprinkler System
Details
- Parcel number: R0527700140
Construction
Type & style
- Home type: SingleFamily
- Property subtype: Single Family Residence
Materials
- Frame, HardiPlank Type
- Foundation: Crawl Space
- Roof: Composition,Architectural Style
Condition
- New Construction
- New construction: Yes
- Year built: 2026
Details
- Builder name: Pacific Lifestyle Homes
Utilities & green energy
- Water: Public
- Utilities for property: Sewer Connected
Green energy
- Green verification: HERS Index Score
Community & HOA
Community
- Subdivision: Eagle Ridge
HOA
- Has HOA: Yes
- HOA fee: $200 quarterly
Location
- Region: Eagle
Financial & listing details
- Price per square foot: $290/sqft
- Date on market: 2/12/2026
- Ownership: Fee Simple
Estimated market value
$1,088,800
$1.03M - $1.14M
$3,213/mo
Price history
Price history is unavailable.
Public tax history
Tax history is unavailable.
Monthly payment
Est. payment
Payment breakdown
Explore the cost of this home by adjusting the details. Changes won't be saved.Climate risks
Neighborhood: 83616
Nearby schools
GreatSchools rating
- 7/10Star Elementary SchoolGrades: PK-5Distance: 2.1 mi
- 9/10STAR MIDDLE SCHOOLGrades: 6-8Distance: 1 mi
- 10/10Eagle High SchoolGrades: 9-12Distance: 2.6 mi
Schools provided by the listing agent
- Elementary: Eagle Hills
- Middle: Star
- High: Eagle
- District: West Ada School District
Source: IMLS. This data may not be complete. We recommend contacting the local school district to confirm school assignments for this home.
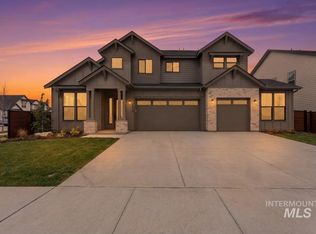
- $1,084,9004 bd4 ba3.2k sqft7878 W Flathead Lake St #8SHOP, Eagle, ID 83616New Construction
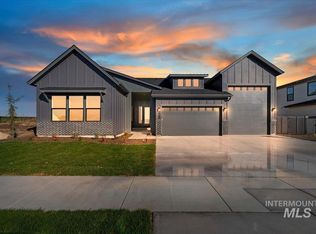
- $1,017,9164 bd3 ba2.5k sqft7928 W Flathead Lake St, Eagle, ID 83616Pending
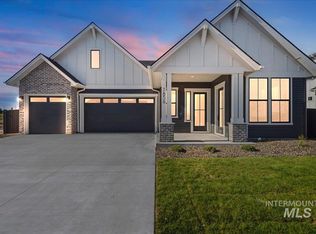
- $984,9005 bd4 ba3.1k sqft7856 W Flathead Lake St, Eagle, ID 83616Pending
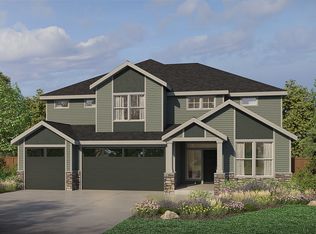
- from $994,9004 bd4 ba3.7k sqftThe Alpine Plan, The Estates at Eagle Ridge, Eagle, ID 83616New Construction
- from $1,008,0003 bd3 ba2.5k sqftThe Jefferson Plan, The Estates at Eagle Ridge, Eagle, ID 83616New Construction
- from $849,9003 bd3 ba2.8k sqftThe Evergreen Plan, The Estates at Eagle Ridge, Eagle, ID 83616New Construction
- from $944,9003 bd3 ba2.9k sqftThe Shasta Plan, The Estates at Eagle Ridge, Eagle, ID 83616New Construction
- from $1,084,9004 bd3 ba3.2k sqftThe Rainier Plan, The Estates at Eagle Ridge, Eagle, ID 83616New Construction
A local agent can set up tours, give advice and negotiate with sellers.
A local lender can help you make sure your offer is ready when you are.
Similar homes
- $1,209,0004 bd4 ba3.3k sqft7831 W Flathead Lakes St #E, Eagle, ID 83616Active
 MLS ID #98993584, Matt Valentine, Homes of Idaho. IMLS
 - $1,084,9004 bd3 ba3.2k sqft7878 W Flathead Lake St, Eagle, ID 83616New Construction
 Pacific Lifestyle Homes
 - $1,221,0004 bd3 ba2.9k sqft7755 W Flathead Lake St, Eagle, ID 83616Active
 IMLS
IMLS - $1,209,0003 bd3 ba3k sqft7831 W Flathead Lake St, Eagle, ID 83616New Construction
 Pacific Lifestyle Homes
 - $1,008,0003 bd3 ba2.5k sqft7642 W Flathead Lake St, Eagle, ID 83616New ConstructionPacific Lifestyle Homes
- $1,090,0004 bd4 ba3.6k sqft7633 W Lookout View St, Meridian, ID 83646ActiveMLS ID #98994953, Callie Williams, Finding 43 Real Estate. IMLS
- from $1,008,0003 bd3 ba2.5k sqftThe Jefferson Plan, The Estates at Eagle Ridge, Eagle, ID 83616New ConstructionPacific Lifestyle Homes
- from $1,260,0005 bd5 ba3.6k sqftThe Aleah Plan, Millstone Farm, Eagle, ID 83616New ConstructionAsbury Homes
- $1,349,9004 bd5 ba3.4k sqft7276 W Bed Ml, Eagle, ID 83616ActiveMLS ID #98988494, Jennifer Hickey, Presidio Real Estate Idaho. IMLS
- $1,039,8004 bd3 ba2.5k sqft6537 W Danes Dr #Jefferson, Eagle, ID 83616ActiveIMLS
- $1,100,8004 bd4 ba3.9k sqft6426 W Danes Dr, Eagle, ID 83616New ConstructionPacific Lifestyle Homes
- from $1,003,0004 bd4 ba3.1k sqftBandon Plan, Eagledale, Eagle, ID 83616New ConstructionTresidio Homes
- from $1,402,5004 bd5 ba4.5k sqftThe Shasta XXL Multi-Gen Plan, The Estates at Eagle Ridge, Eagle, ID 83616New ConstructionPacific Lifestyle Homes
- $1,024,9003 bd4 ba2.5k sqft6971 N Cairnhill Way, Eagle, ID 83616ActiveMLS ID #98993458, Michael Moir, The Agency Boise. IMLS
- $1,075,0004 bd5 ba3.1k sqft5463 N Vasto Way, Meridian, ID 83646ActiveMLS ID #98988396, Marla Berger, Silvercreek Realty Group. IMLS
- $787,8004 bd3 ba2.5k sqft2866 N Stone Mill Ave, Eagle, ID 83616ActiveIMLS
- $1,289,5003 bd4 ba2.9k sqft7320 N Firhill Pl, Eagle, ID 83616ActiveMLS ID #98985124, Kelly Woodhouse, Homes of Idaho. IMLS
- from $960,0004 bd4 ba2.8k sqftSherwood RV Plan, VALNOVA, Eagle, ID 83616New ConstructionTresidio Homes
- $1,053,8004 bd4 ba3.7k sqft6773 N Ellis Park Ave, Meridian, ID 83646ActiveIMLS
- from $915,0004 bd4 ba3.1k sqftBandon Plan, VALNOVA, Eagle, ID 83616New ConstructionTresidio Homes
