PRE-SOLD- The Jefferson built by Pacific Lifestyle Homes provides versatility for a variety of lifestyles. At the heart of the home is the kitchen, a chef's dream that boasts a large center island, large pantry & a dedicated butler's pantry. The kitchen connects to the open-concept great room with 12' ceilings. Great room features expansive windows & sliding glass door that floods the space with natural light. Step out onto the large covered patio w/ fully fenced & landscaped backyard with no rear neighbors. The den (with closet) & formal dining room are situated at the rear of the home. Eagle Ridge amenities include community pool, clubhouse, pickleball, dog park.
Pending
$1,017,916
7928 W Flathead Lake St, Eagle, ID 83616
4beds
3baths
2,500sqft
Single Family Residence
Built in 2025
0.34 Acres Lot
$1,010,100 Zestimate®
$407/sqft
$67/mo HOA
What's special
- 81 days |
- 15 |
- 0 |
Zillow last checked:
Listing updated:
Listed by:
Laetitia Campbell Main:208-900-6960,
The Agency Boise,
Rachel Moir 208-919-3969,
The Agency Boise
Source: IMLS,MLS#: 98967633
Facts & features
Interior
Bedrooms & bathrooms
- Bedrooms: 4
- Bathrooms: 3
- Main level bathrooms: 2
- Main level bedrooms: 4
Primary bedroom
- Level: Main
- Area: 196
- Dimensions: 14 x 14
Bedroom 2
- Level: Main
- Area: 120
- Dimensions: 12 x 10
Bedroom 3
- Level: Main
- Area: 160
- Dimensions: 16 x 10
Bedroom 4
- Level: Main
Kitchen
- Area: 225
- Dimensions: 15 x 15
Heating
- Forced Air, Natural Gas
Cooling
- Central Air
Appliances
- Included: Gas Water Heater, Tank Water Heater, Dishwasher, Disposal, Double Oven, Microwave, Oven/Range Built-In
Features
- Bath-Master, Bed-Master Main Level, Den/Office, Great Room, Double Vanity, Walk-In Closet(s), Walk In Shower, Pantry, Kitchen Island, Quartz Counters, Number of Baths Main Level: 2
- Flooring: Tile, Carpet, Laminate
- Has basement: No
- Number of fireplaces: 1
- Fireplace features: One, Gas
Interior area
- Total structure area: 2,500
- Total interior livable area: 2,500 sqft
- Finished area above ground: 2,500
- Finished area below ground: 0
Property
Parking
- Total spaces: 4
- Parking features: Attached, RV Access/Parking
- Attached garage spaces: 4
Features
- Levels: One
- Pool features: Community, In Ground
- Fencing: Full
Lot
- Size: 0.34 Acres
- Features: 10000 SF - .49 AC, Corner Lot, Auto Sprinkler System, Full Sprinkler System, Pressurized Irrigation Sprinkler System
Details
- Parcel number: R0527700320
Construction
Type & style
- Home type: SingleFamily
- Property subtype: Single Family Residence
Materials
- Frame, HardiPlank Type
- Foundation: Crawl Space
- Roof: Composition,Architectural Style
Condition
- New Construction
- New construction: Yes
- Year built: 2025
Details
- Builder name: Pacific Lifestyle Homes
Utilities & green energy
- Water: Public
- Utilities for property: Sewer Connected
Green energy
- Green verification: HERS Index Score
Community & HOA
Community
- Security: Alarm
- Subdivision: Eagle Ridge
HOA
- Has HOA: Yes
- HOA fee: $200 quarterly
Location
- Region: Eagle
Financial & listing details
- Price per square foot: $407/sqft
- Tax assessed value: $228,800
- Date on market: 5/1/2026
- Listing terms: Cash,Conventional,VA Loan
- Ownership: Fee Simple
Estimated market value
$1,010,100
$960,000 - $1.06M
$3,176/mo
Price history
Price history is unavailable.
Public tax history
| Year | Property taxes | Tax assessment |
|---|---|---|
| 2025 | -- | $228,800 |
| 2024 | -- | -- |
Find assessor info on the county website
Monthly payment
Est. payment
Payment breakdown
Explore the cost of this home by adjusting the details. Changes won't be saved.Climate risks
Neighborhood: 83616
Nearby schools
GreatSchools rating
- 7/10Star Elementary SchoolGrades: PK-5Distance: 2.1 mi
- 9/10STAR MIDDLE SCHOOLGrades: 6-8Distance: 1 mi
- 10/10Eagle High SchoolGrades: 9-12Distance: 2.6 mi
Schools provided by the listing agent
- Elementary: Eagle Hills
- Middle: Star
- High: Eagle
- District: West Ada School District
Source: IMLS. This data may not be complete. We recommend contacting the local school district to confirm school assignments for this home.
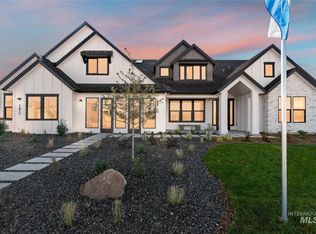
- $1,091,0005 bd4 ba3.7k sqft7900 W Flathead Lake St #XXL, Eagle, ID 83616Pending
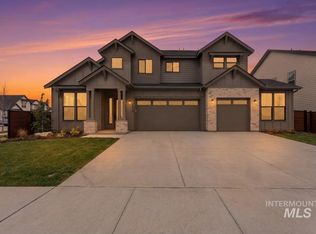
- $1,084,9004 bd4 ba3.2k sqft7878 W Flathead Lake St #8SHOP, Eagle, ID 83616New Construction
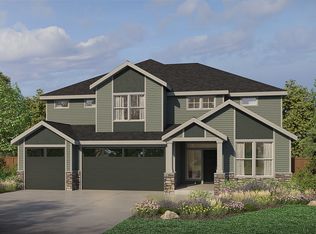
- from $994,9004 bd4 ba3.7k sqftThe Alpine Plan, The Estates at Eagle Ridge, Eagle, ID 83616New Construction
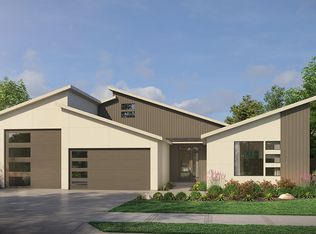
- from $1,008,0003 bd3 ba2.5k sqftThe Jefferson Plan, The Estates at Eagle Ridge, Eagle, ID 83616New Construction
- from $849,9003 bd3 ba2.8k sqftThe Evergreen Plan, The Estates at Eagle Ridge, Eagle, ID 83616New Construction
- from $944,9003 bd3 ba2.9k sqftThe Shasta Plan, The Estates at Eagle Ridge, Eagle, ID 83616New Construction
- from $1,084,9004 bd3 ba3.2k sqftThe Rainier Plan, The Estates at Eagle Ridge, Eagle, ID 83616New Construction
- from $1,059,9004 bd4 ba3.9k sqftThe Shasta XXL Plan, The Estates at Eagle Ridge, Eagle, ID 83616New Construction
A local agent can set up tours, give advice and negotiate with sellers.
A local lender can help you make sure your offer is ready when you are.
Similar homes
- $984,9005 bd4 ba3.1k sqft7856 W Flathead Lake St, Eagle, ID 83616Active
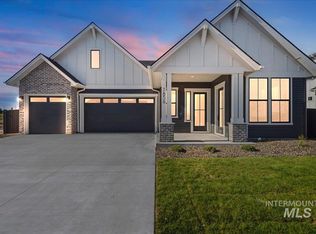 IMLS
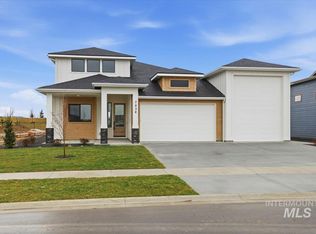
IMLS - $1,084,9004 bd4 ba3.2k sqft7878 W Flathead Lake St #8SHOP, Eagle, ID 83616ActiveMLS ID #98993125, Matt Valentine, Homes of Idaho. IMLS
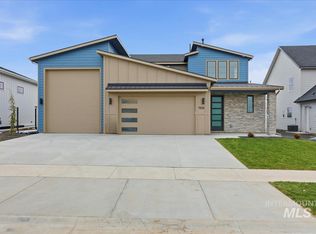
- $856,5003 bd3 ba2.1k sqft7838 W Flathead Lake St #Cg1cvm, Eagle, ID 83616Active
 MLS ID #98982407, Jameson Shaw, Aspire Realty Group. IMLS
 - $849,7503 bd3 ba2.5k sqft7818 Flathead Lake St, Eagle, ID 83616Active
 MLS ID #98972142, Jameson Shaw, Aspire Realty Group. IMLS
 - $959,9004 bd4 ba3k sqft7272 W Cibeco St, Eagle, ID 83616ActiveIMLS
- $934,9004 bd4 ba3.2k sqft7382 W Millhouse St, Eagle, ID 83616ActiveMLS ID #98992712, Jared Laughlin, Homes of Idaho. IMLS
- $1,099,0004 bd3 ba2.7k sqft3454 W Golden Barrel St, Eagle, ID 83616ActiveMLS ID #98990859, Shaun Urwin, Better Homes & Gardens 43North. IMLS
- $949,9005 bd5 ba3.2k sqft7398 W Millhouse St, Eagle, ID 83616ActiveMLS ID #98992713, Jared Laughlin, Homes of Idaho. IMLS
- $1,099,9903 bd4 ba2.7k sqft5657 W Polecat Dr, Eagle, ID 83616ActiveMLS ID #98986171, Easton Napiontek, Aspire Realty Group. IMLS
- $944,8004 bd4 ba3.1k sqft6513 W Danes Dr, Eagle, ID 83616ActiveIMLS
- $1,150,0004 bd3 ba2.6k sqft2330 N Annadale Ave #Rv, Eagle, ID 83616ActiveMLS ID #98988921, Debbie Hundoble, Silvercreek Realty Group. IMLS
- $838,8004 bd3 ba3.2k sqft7586 W Centerline St, Eagle, ID 83616ActiveMLS ID #98992717, Matt Valentine, Homes of Idaho. IMLS
- $1,175,0004 bd3 ba2.6k sqft2368 N Annadale Pl #Rv, Eagle, ID 83616ActiveMLS ID #98991215, Debbie Hundoble, Silvercreek Realty Group. IMLS
- $1,099,0003 bd3 ba2.5k sqft5431 W Haughburn Dr, Eagle, ID 83616ActiveMLS ID #98991753, Michael Moir, The Agency Boise. IMLS
- $1,424,9006 bd4 ba3.6k sqft7715 W Flathead Lake St #6, Eagle, ID 83616ActiveMLS ID #98993112, Jared Laughlin, Homes of Idaho. IMLS
- $747,0004 bd3 ba2.7k sqft3303 S Island Fox Ave, Eagle, ID 83616ActiveMLS ID #98994081, Anmol Rattan, NAI Select, LLC. IMLS
- $959,8005 bd4 ba3.5k sqft7929 W Flathead Lake St, Eagle, ID 83616ActiveIMLS
- $985,0004 bd4 ba3k sqft4512 W Star Hollow Ct, Meridian, ID 83646ActiveMLS ID #98979442, Pamela Treadwell, Silvercreek Realty Group. IMLS
- $1,349,9004 bd5 ba3.4k sqft7276 W Bed Ml, Eagle, ID 83616ActiveMLS ID #98988494, Jennifer Hickey, Presidio Real Estate Idaho. IMLS
- $1,089,0005 bd4 ba3k sqft604 S Rivermist Ave, Star, ID 83669ActiveMLS ID #98982416, Justin Mccarthy, NextStep Real Estate Advisors. IMLS
