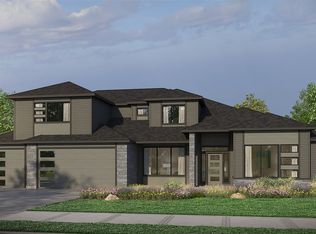
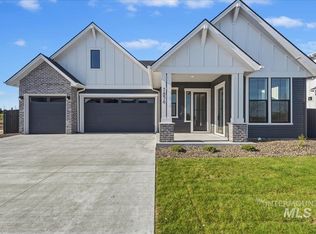
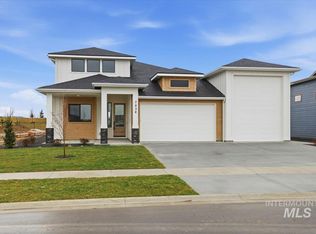
Design Studio Ready Home! Choose all of your finishes! The Fremont is a beautifully designed and highly versatile 3,226 sq ft home offering 4 bedrooms, 2.5 baths, and a spacious 3-car tandem garage. The open-concept main level features a generous kitchen with a large island, ample counter space, and a walk-in pantry, seamlessly flowing into the light-filled two-story great room and adjacent dining area with access to a covered patio—ideal for everyday living and entertaining. A private den near the entry provides the perfect home office or flex space. The main-level primary suite offers a relaxing retreat with a spa-inspired bath and walk-in closet. Upstairs includes secondary bedrooms, two full baths , laundry room, and a loft! —Perfect for growing or multi-generational households. Full landscaping & FENCE + a full home automation & security system provide convenience & peace of mind. Millstone Farm feature a pool house, luxury resort pool, dog park, PICKLEBALL COURTS, VOLLEYBALL COURT, BASKETBALL COURT *Model Home open Wed- Sun 11am-6pm at 7875 W Flathead Lake St. Eagle 83616 * Photo Similar. Ask about Generous Seller Concessions!
Active
$838,800
7586 W Centerline St, Eagle, ID 83616
4beds
3baths
3,226sqft
Single Family Residence
Built in 2026
5,749 Square Feet Lot
$-- Zestimate®
$260/sqft
$200/mo HOA
What's special
Pool houseBasketball courtVolleyball courtLuxury resort poolDog parkLight-filled two-story great roomPickleball courts
- 4 days |
- 52 |
- 5 |
Zillow last checked:
Listing updated:
Listed by:
Matt Valentine Main:208-442-8500,
Homes of Idaho,
Jared Laughlin 208-391-8606,
Homes of Idaho
Source: IMLS,MLS#: 98992717
Loading...
Facts & features
Interior
Bedrooms & bathrooms
- Bedrooms: 4
- Bathrooms: 3
- Main level bathrooms: 1
- Main level bedrooms: 1
Primary bedroom
- Level: Main
- Area: 195
- Dimensions: 13 x 15
Bedroom 2
- Level: Upper
- Area: 169
- Dimensions: 13 x 13
Bedroom 3
- Level: Upper
- Area: 169
- Dimensions: 13 x 13
Bedroom 4
- Level: Upper
- Area: 144
- Dimensions: 12 x 12
Family room
- Level: Upper
Kitchen
- Level: Main
- Area: 182
- Dimensions: 14 x 13
Office
- Level: Main
- Area: 120
- Dimensions: 12 x 10
Heating
- Forced Air, Natural Gas
Cooling
- Central Air
Appliances
- Included: Gas Water Heater, Tankless Water Heater, Dishwasher, Disposal, Double Oven, Microwave, Oven/Range Built-In, Gas Range
Features
- Bath-Master, Guest Room, Great Room, Double Vanity, Walk-In Closet(s), Pantry, Kitchen Island, Quartz Counters, Number of Baths Main Level: 1, Number of Baths Upper Level: 1
- Flooring: Tile, Carpet, Laminate
- Has basement: No
- Number of fireplaces: 1
- Fireplace features: One, Gas, Insert
Interior area
- Total structure area: 3,226
- Total interior livable area: 3,226 sqft
- Finished area above ground: 3,226
- Finished area below ground: 0
Property
Parking
- Total spaces: 3
- Parking features: Attached, Tandem, Driveway
- Attached garage spaces: 3
- Has uncovered spaces: Yes
Features
- Levels: Two
- Patio & porch: Covered Patio/Deck
- Pool features: Community, Pool
- Fencing: Full,Vinyl
Lot
- Size: 5,749 Square Feet
- Features: Sm Lot 5999 SF, Irrigation Available, Sidewalks, Auto Sprinkler System, Drip Sprinkler System, Pressurized Irrigation Sprinkler System
Details
- Parcel number: R5738772020
Construction
Type & style
- Home type: SingleFamily
- Property subtype: Single Family Residence
Materials
- Frame, Stone, HardiPlank Type
- Foundation: Crawl Space
- Roof: Composition,Architectural Style
Condition
- New Construction
- New construction: Yes
- Year built: 2026
Details
- Builder name: Pacific Lifestyle Homes
Utilities & green energy
- Water: Public
- Utilities for property: Sewer Connected
Green energy
- Green verification: SEER Rating
Community & HOA
Community
- Security: Alarm
- Subdivision: Millstone Farm
HOA
- Has HOA: Yes
- HOA fee: $600 quarterly
Location
- Region: Eagle
Financial & listing details
- Price per square foot: $260/sqft
- Date on market: 7/3/2026
- Listing terms: Cash,Conventional,FHA,VA Loan
- Ownership: Fee Simple
Estimated market value
Not available
Estimated sales range
Not available
Not available
Price history
Price history is unavailable.
Public tax history
Tax history is unavailable.
Monthly payment
Est. payment$--/mo
Payment breakdown
Explore the cost of this home by adjusting the details. Changes won't be saved.All calculations are estimates and provided by Zillow, Inc. for informational purposes only. Actual amounts may vary.
HOA fees may include property taxes on listings classified as Co-Ops. Contact the listing agent and/or owner for fee details.
Mortgage interest rates are dependent on a number of factors, including credit score, down payment, and repayment length. Interest rate data provided by Zillow Group Marketplace, Inc. as of 1/1/1970 from various mortgage lenders with which we have lead or other similar arrangements; the Estimated Payment is an average of those rates.
See how much you could borrow to make a competitive offer.
Climate risks
Neighborhood: 83616
Nearby schools
GreatSchools rating
- 7/10Star Elementary SchoolGrades: PK-5Distance: 2.7 mi
- 9/10STAR MIDDLE SCHOOLGrades: 6-8Distance: 1.4 mi
- 10/10Eagle High SchoolGrades: 9-12Distance: 2.5 mi
Schools provided by the listing agent
- Elementary: Eagle
- Middle: Eagle Middle
- High: Eagle
- District: West Ada School District
Source: IMLS. This data may not be complete. We recommend contacting the local school district to confirm school assignments for this home.
A local agent can set up tours, give advice and negotiate with sellers.
A local lender can help you make sure your offer is ready when you are.
- Idaho
- Ada County
- Eagle
- 83616
- 7586 W Centerline St