Discover the Rainier by Pacific Lifestyle Homes in Eagle Ridge Estates! A dedicated office with glass French doors, formal dining room, and spacious great room offer flexibility for everyday living and entertaining. The kitchen features quartz countertops, an extended island, Bosch appliances with a 36-inch gas range, full-height cabinetry, and a walk-through butler's pantry. Ten-foot main-level ceilings, a dramatic two-story tiled gas fireplace, and a 12-foot sliding glass door create an inviting gathering space opening to the covered patio, expanded concrete area, and BBQ gas hookup. The main-level primary suite features a freestanding soaking tub, curbless glass shower with bench, and washer/dryer hookups in the primary closet (appliances not included). Upstairs offers additional bedrooms, a Jack & Jill bath, nine-foot ceilings, and a separate laundry room. The oversized 3-car garage includes a 7.5-foot-wide by 20-foot-deep shop/storage extension along the third bay, ideal for hobbies, tools, or additional storage. Black exterior windows, a tankless water heater, EV outlet, expanded dining nook, and mudroom drop zone add thoughtful convenience. $50,000 SELLER INCENTIVE AVAILABLE!
Active
Price cut: $60K (10/5)
$1,024,900
7878 W Flathead Lake St #8SIDE, Eagle, ID 83616
4beds
4baths
3,213sqft
Single Family Residence
Built in 2026
0.28 Acres Lot
$-- Zestimate®
$319/sqft
$67/mo HOA
What's special
Expanded dining nookFull-height cabinetryJack and jill bathExtended islandQuartz countertopsFreestanding soaking tubBlack exterior windows
- 98 days
- 11
- 2
Zillow last checked:
Listing updated:
Listed by:
Dana Hanks Cell:208-571-3265,
Homes of Idaho,
Cinnamon Dilworth 208-519-1067,
Sweet Group Realty
Source: IMLS,MLS#: 98993125
Facts & features
Interior
Bedrooms & bathrooms
- Bedrooms: 4
- Bathrooms: 4
- Main level bathrooms: 1
- Main level bedrooms: 1
Primary bedroom
- Level: Main
- Area: 238
- Dimensions: 17 x 14
Bedroom 2
- Level: Upper
- Area: 204
- Dimensions: 17 x 12
Bedroom 3
- Level: Upper
- Area: 216
- Dimensions: 18 x 12
Bedroom 4
- Level: Upper
- Area: 225
- Dimensions: 15 x 15
Dining room
- Level: Main
- Area: 121
- Dimensions: 11 x 11
Kitchen
- Level: Main
- Area: 143
- Dimensions: 11 x 13
Office
- Level: Main
- Area: 143
- Dimensions: 11 x 13
Heating
- Electric, Forced Air
Cooling
- Central Air
Appliances
- Included: Gas Water Heater, Tankless Water Heater, Dishwasher, Disposal, Double Oven, Microwave, Gas Range
Features
- Den/Office, Formal Dining, Great Room, Double Vanity, Walk-In Closet(s), Pantry, Kitchen Island, Quartz Counters, Number of Baths Main Level: 1, Number of Baths Upper Level: 2
- Flooring: Tile, Carpet, Laminate
- Has basement: No
- Number of fireplaces: 1
- Fireplace features: One, Gas
Interior area
- Total structure area: 3,213
- Total interior livable area: 3,213 sqft
- Finished area above ground: 3,213
- Finished area below ground: 0
Property
Parking
- Total spaces: 3
- Parking features: Attached
- Attached garage spaces: 3
Features
- Levels: Two
- Pool features: Community, Pool
- Fencing: Full
Lot
- Size: 0.28 Acres
- Features: 10000 SF - .49 AC, Sidewalks, Auto Sprinkler System, Full Sprinkler System, Pressurized Irrigation Sprinkler System
Details
- Parcel number: R0527700360
Construction
Type & style
- Home type: SingleFamily
- Property subtype: Single Family Residence
Materials
- Frame, HardiPlank Type
- Foundation: Crawl Space
- Roof: Architectural Style
Condition
- New Construction
- New construction: Yes
- Year built: 2026
Details
- Builder name: Pacific Lifestyle Homes
Utilities & green energy
- Water: Public
- Utilities for property: Sewer Connected
Green energy
- Green verification: HERS Index Score
Community & HOA
Community
- Security: Alarm
- Subdivision: Eagle Ridge
HOA
- Has HOA: Yes
- HOA fee: $200 quarterly
Location
- Region: Eagle
Financial & listing details
- Price per square foot: $319/sqft
- Date on market: 7/8/2026
- Ownership: Fee Simple
Estimated market value
Not available
Estimated sales range
Not available
Not available
Price history
Price history is unavailable.
Public tax history
Tax history is unavailable.
Monthly payment
Est. payment
Payment breakdown
Explore the cost of this home by adjusting the details. Changes won't be saved.Climate risks
Neighborhood: 83616
Nearby schools
Schools provided by the listing agent
- Elementary: Eagle Hills
- Middle: Eagle Middle
- High: Eagle
- District: West Ada School District
Source: IMLS. This data may not be complete. We recommend contacting the local school district to confirm school assignments for this home.
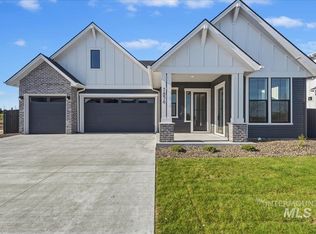
- $944,9005 bd4 ba3.1k sqft7856 W Flathead Lake St, Eagle, ID 83616Pending
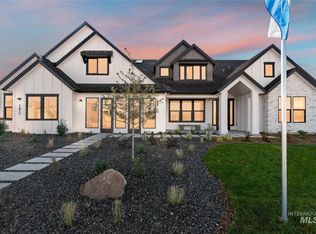
- $1,091,0005 bd4 ba3.7k sqft7900 W Flathead Lake St #XXL, Eagle, ID 83616Pending
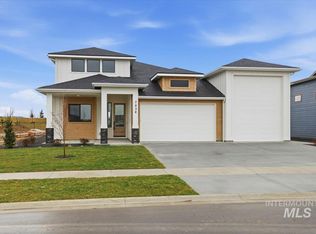
- $843,9003 bd3 ba2.1k sqft7838 W Flathead Lake St #CG1CVM, Eagle, ID 83616New Construction
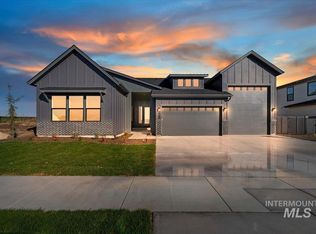
- $--4 bd3 ba2.5k sqft7928 W Flathead Lake St, Eagle, ID 83616Sold
Similar homes
- $1,079,0004 bd4 ba3.4k sqft2240 N Palaestra Ave, Eagle, ID 83616New
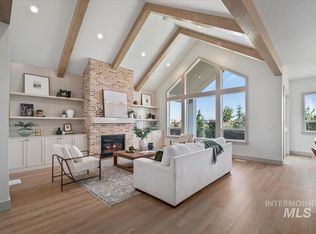 MLS ID #99003491, Kinzie Foulger, Point Realty LLC. IMLS
 - $1,008,0004 bd3 ba2.5k sqft7623 W Flathead Lake Dr #Rv, Eagle, ID 83616Active
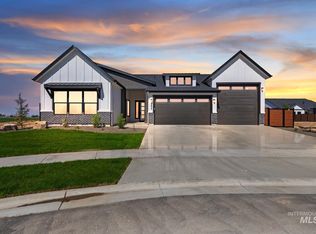 MLS ID #98993576, Dana Hanks, Homes of Idaho. IMLS
 - $1,024,9004 bd3 ba3.3k sqft7878 W Flathead Lake St, Eagle, ID 83616New Construction
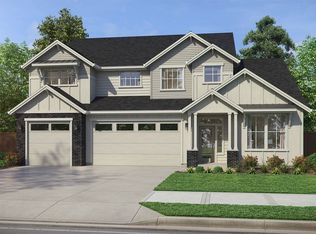 Pacific Lifestyle Homes
 - $1,029,9004 bd3 ba2.9k sqft2483 N Buhrstone Ave, Eagle, ID 83616Active
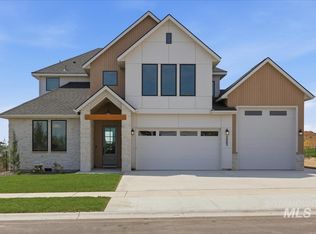 MLS ID #98998817, Charity Sigler, FLX Real Estate, LLC. IMLS
