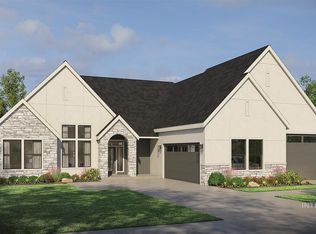
$25,000 BUILDER INCENTIVE! Imagine building your dream home on this beautiful available homesite in Eagle Ridge! The Jefferson by Pacific Lifestyle Homes is just one example of what you could build here! This thoughtfully designed floor plan offers 3 bedrooms plus an office or den, or the flexibility of 4 bedrooms. The spacious kitchen features Bosch appliances, a large center island, walk-in pantry and separate butler's pantry. Enjoy soaring 12' ceilings, expansive windows and a sliding glass door that fills the great room with natural light. The formal dining room and den offer additional flexibility for everyday living and entertaining. The homesite is especially appealing, with mature trees on the neighboring property providing natural screening and a lovely sense of backyard privacy. Explore additional floor plans and personalization options to create a home that fits your lifestyle! Home shown is proposed construction. Pricing, features and options subject to builder approval. Call for incentive details!
Active
$1,008,000
7623 W Flathead Lake Dr #Rv, Eagle, ID 83616
4beds
3baths
2,500sqft
Single Family Residence
Built in 2026
0.51 Acres Lot
$1,006,000 Zestimate®
$403/sqft
$67/mo HOA
What's special
Expansive windowsLarge center islandBosch appliancesWalk-in pantrySpacious kitchenFormal dining room
- 106 days
- 389
- 23
Zillow last checked:
Listing updated:
Listed by:
Dana Hanks Cell:208-571-3265,
Homes of Idaho,
Cinnamon Dilworth 208-519-1067,
Sweet Group Realty
Source: IMLS,MLS#: 98993576
Facts & features
Interior
Bedrooms & bathrooms
- Bedrooms: 4
- Bathrooms: 3
- Main level bathrooms: 2
- Main level bedrooms: 4
Primary bedroom
- Level: Main
- Area: 210
- Dimensions: 15 x 14
Bedroom 2
- Level: Main
- Area: 120
- Dimensions: 12 x 10
Bedroom 3
- Level: Main
- Area: 160
- Dimensions: 16 x 10
Bedroom 4
- Level: Main
Kitchen
- Level: Main
- Area: 256
- Dimensions: 16 x 16
Office
- Level: Main
- Area: 187
- Dimensions: 11 x 17
Heating
- Forced Air, Natural Gas
Cooling
- Central Air
Appliances
- Included: Gas Water Heater, Tank Water Heater, Dishwasher, Disposal, Double Oven, Microwave
Features
- Bath-Master, Bed-Master Main Level, Split Bedroom, Den/Office, Double Vanity, Walk-In Closet(s), Pantry, Kitchen Island, Quartz Counters, Number of Baths Main Level: 2
- Flooring: Tile, Carpet, Laminate
- Has basement: No
- Number of fireplaces: 1
- Fireplace features: One, Gas
Interior area
- Total structure area: 2,500
- Total interior livable area: 2,500 sqft
- Finished area above ground: 2,500
- Finished area below ground: 0
Property
Parking
- Total spaces: 4
- Parking features: Attached, RV Access/Parking
- Attached garage spaces: 4
Features
- Levels: One
- Pool features: Community
- Fencing: Full
Lot
- Size: 0.51 Acres
- Features: 1/2 - .99 AC, Auto Sprinkler System, Full Sprinkler System, Pressurized Irrigation Sprinkler System
Details
- Parcel number: R0527700220
Construction
Type & style
- Home type: SingleFamily
- Property subtype: Single Family Residence
Materials
- Frame, HardiPlank Type
- Foundation: Crawl Space
- Roof: Architectural Style
Condition
- New Construction
- New construction: Yes
- Year built: 2026
Details
- Builder name: Pacific Lifestyle Homes
Utilities & green energy
- Water: Public
- Utilities for property: Sewer Connected
Green energy
- Green verification: HERS Index Score
Community & HOA
Community
- Security: Alarm
- Subdivision: Eagle Ridge
HOA
- Has HOA: Yes
- HOA fee: $200 quarterly
Location
- Region: Eagle
Financial & listing details
- Price per square foot: $403/sqft
- Date on market: 7/10/2026
- Ownership: Fee Simple
Estimated market value
$1,006,000
$956,000 - $1.06M
$3,560/mo
Price history
Price history is unavailable.
Public tax history
Tax history is unavailable.
Monthly payment
Est. payment
Payment breakdown
Explore the cost of this home by adjusting the details. Changes won't be saved.Climate risks
Neighborhood: 83616
Nearby schools
Schools provided by the listing agent
- Elementary: Eagle Hills
- Middle: Eagle Middle
- High: Eagle
- District: West Ada School District
Source: IMLS. This data may not be complete. We recommend contacting the local school district to confirm school assignments for this home.
Similar homes
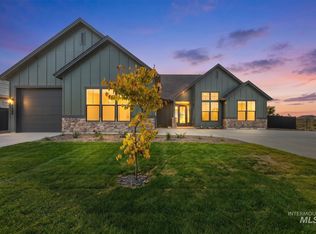
- $1,024,9004 bd4 ba3.2k sqft7878 W Flathead Lake St #8SIDE, Eagle, ID 83616Active
 MLS ID #98993125, Dana Hanks, Homes of Idaho. IMLS
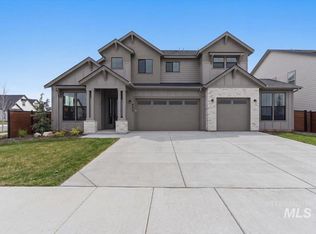
 - $1,029,9004 bd3 ba2.9k sqft2483 N Buhrstone Ave, Eagle, ID 83616Active
 MLS ID #98998817, Charity Sigler, FLX Real Estate, LLC. IMLS
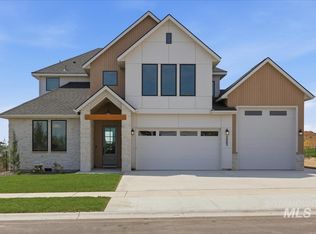
 - $909,9003 bd3 ba2.5k sqft7818 Flathead Lake St, Eagle, ID 83616Active
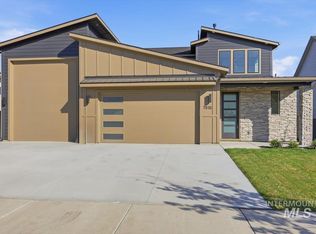 MLS ID #99002889, Jameson Shaw, Aspire Realty Group. IMLS
 - from $844,9003 bd3 ba2.5k sqftStonefield Plan, Legacy, Eagle, ID 83616New Construction
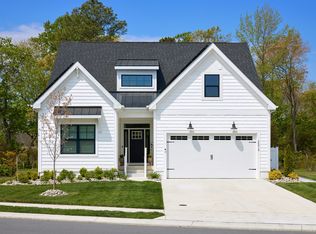 Schell Brothers
