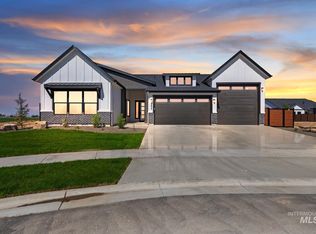
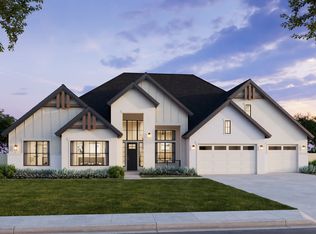
The Tahoma home plan is a thoughtfully designed 3,001-square-foot residence offering 3 to 4 bedrooms, 2.5 to 3.5 bathrooms, and a flexible layout that blends open-concept living with private retreats. With a primary suite on the main floor, a den, and multiple bonus room options, the Tahoma is ideal for homeowners seeking both everyday comfort and adaptable space. A striking optional double-door front entry welcomes you into a spacious foyer, where the den—perfect for a home office, study, or hobby room—rests. The entry leads into the heart of the home: an expansive great room with soaring 12-foot ceilings. A dramatic 12-foot sliding glass door connects the great room to the included covered patio, creating a seamless indoor-outdoor living experience. The great room flows effortlessly into the kitchen and dining area, with the dining space offering its own sliding glass door to the patio for added accessibility and natural light. A luxurious primary suite with spa-inspired primary bath includes a large walk-in closet with island option. On the opposite side of the great room, two guest bedrooms, a full bath, & a bonus room create a private secondary living wing. The bonus room offers exceptional flexibility and can be transformed into an additional bedroom with an ensuite bathroom if desired. The Tahoma offers an optional upper level bonus room providing extra space.
Pending
$1,278,000
7591 W Flathead Lake St, Eagle, ID 83616
4beds
3baths
3,001sqft
:
Get pre-qualified$7,491/mo
Single Family Residence
Built in 2026
0.54 Acres Lot
$1,274,900 Zestimate®
$426/sqft
$67/mo HOA
What's special
- 168 days |
- 12 |
- 1 |
Zillow last checked:
Listing updated:
Listed by:
Laetitia Campbell Main:208-900-6960,
The Agency Boise,
Rachel Moir 208-919-3969,
The Agency Boise
Source: IMLS,MLS#: 98973876
Facts & features
Interior
Bedrooms & bathrooms
- Bedrooms: 4
- Bathrooms: 3
- Main level bathrooms: 2
- Main level bedrooms: 4
Primary bedroom
- Level: Main
- Area: 280
- Dimensions: 20 x 14
Bedroom 2
- Level: Main
- Area: 130
- Dimensions: 13 x 10
Bedroom 3
- Level: Main
- Area: 130
- Dimensions: 13 x 10
Bedroom 4
- Level: Lower
Dining room
- Area: 170
- Dimensions: 17 x 10
Heating
- Forced Air, Natural Gas
Cooling
- Central Air
Appliances
- Included: Gas Water Heater, Tank Water Heater, Double Oven, Microwave
Features
- Bath-Master, Bed-Master Main Level, Den/Office, Formal Dining, Great Room, Double Vanity, Walk-In Closet(s), Walk In Shower, Breakfast Bar, Pantry, Kitchen Island, Quartz Counters, Number of Baths Main Level: 2, Bonus Room Size: 18x14, Bonus Room Level: Main
- Flooring: Tile, Carpet, Laminate
- Has basement: No
- Number of fireplaces: 1
- Fireplace features: One, Gas
Interior area
- Total structure area: 3,001
- Total interior livable area: 3,001 sqft
- Finished area above ground: 3,001
- Finished area below ground: 0
Property
Parking
- Total spaces: 3
- Parking features: Attached
- Attached garage spaces: 3
Features
- Levels: One
- Patio & porch: Covered Patio/Deck
- Pool features: Community
Lot
- Size: 0.54 Acres
- Features: 1/2 - .99 AC, Auto Sprinkler System, Drip Sprinkler System, Full Sprinkler System, Pressurized Irrigation Sprinkler System
Details
- Parcel number: R0527700240
Construction
Type & style
- Home type: SingleFamily
- Property subtype: Single Family Residence
Materials
- Frame, HardiPlank Type
- Foundation: Crawl Space
- Roof: Architectural Style
Condition
- New Construction
- New construction: Yes
- Year built: 2026
Details
- Builder name: Pacific Lifestyle Homes
Utilities & green energy
- Water: Public
- Utilities for property: Sewer Connected
Green energy
- Green verification: HERS Index Score
Community & HOA
Community
- Security: Alarm
- Subdivision: Eagle Ridge
HOA
- Has HOA: Yes
- HOA fee: $200 quarterly
Location
- Region: Eagle
Financial & listing details
- Price per square foot: $426/sqft
- Tax assessed value: $267,200
- Date on market: 2/5/2026
- Listing terms: Cash,Conventional
- Ownership: Fee Simple
Estimated market value
$1,274,900
$1.21M - $1.34M
$4,361/mo
Price history
Price history is unavailable.
Public tax history
| Year | Property taxes | Tax assessment |
|---|---|---|
| 2025 | -- | $267,200 |
| 2024 | -- | -- |
Find assessor info on the county website
Monthly payment
Est. payment
Payment breakdown
Explore the cost of this home by adjusting the details. Changes won't be saved.Climate risks
Neighborhood: 83616
Nearby schools
GreatSchools rating
- 7/10Star Elementary SchoolGrades: PK-5Distance: 2.3 mi
- 9/10STAR MIDDLE SCHOOLGrades: 6-8Distance: 1.2 mi
- 10/10Eagle High SchoolGrades: 9-12Distance: 2.4 mi
Schools provided by the listing agent
- Elementary: Eagle Hills
- Middle: Star
- High: Eagle
- District: West Ada School District
Source: IMLS. This data may not be complete. We recommend contacting the local school district to confirm school assignments for this home.
- $276,800-- bd-- ba-- sqft7565 W Flathead Lake St, Eagle, ID 83616Off Market
- $1,008,0004 bd3 ba2.5k sqft7623 W Flathead Lake Dr #RV, Eagle, ID 83616New Construction
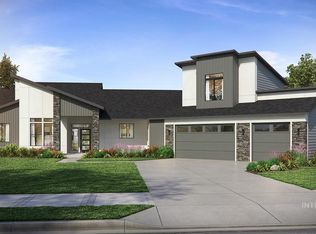
- $1,611,8245 bd5 ba4.1k sqft7533 W Flathead Lake St, Eagle, ID 83616Pending
- $257,600-- bd-- ba-- sqft7657 W Flathead Lake St, Eagle, ID 83616Off Market
- $--4 bd4 ba3.3k sqft7564 W Flathead Lakes St #B, Eagle, ID 83616Sold
- $1,089,9004 bd4 ba3.7k sqft7542 W Flathead Lake St #XXL, Eagle, ID 83616Pending
- $1,269,4005 bd4 ba3.9k sqft7542 W Flathead Lake St, Eagle, ID 83616Off Market
- $1,374,9004 bd4 ba3.3k sqft7689 W Flathead Lakes St, Eagle, ID 83616New Construction
A local agent can set up tours, give advice and negotiate with sellers.
A local lender can help you make sure your offer is ready when you are.
Similar homes
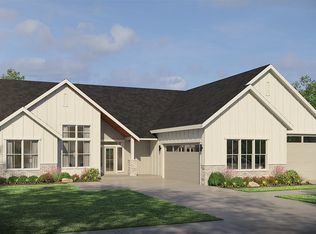
- $1,374,9004 bd4 ba3k sqft7689 W Flathead Lake St, Eagle, ID 83616New Construction
 Pacific Lifestyle Homes
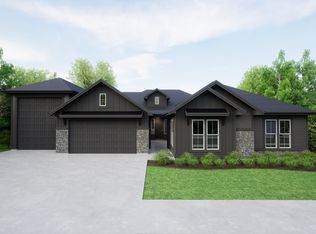
 - from $1,031,0004 bd4 ba2.8k sqftSherwood RV Plan, Eagledale, Eagle, ID 83616New Construction
 Tresidio Homes
 - from $1,247,7344 bd5 ba3.2k sqftResidence 4 Plan, Soaring Feather, Eagle, ID 83616New Construction
 Woodbridge Pacific Group
 - $996,9004 bd4 ba2.7k sqft7877 W Rockhaven Dr, Eagle, ID 83616Active
 MLS ID #98989485, Lucy Bird, Schell Brothers Realty LLC. IMLS
 - from $779,0004 bd3 ba2.5k sqftMirabel Plan, Eagledale, Eagle, ID 83616New ConstructionTresidio Homes
- from $994,9004 bd4 ba3.7k sqftThe Alpine Plan, The Estates at Eagle Ridge, Eagle, ID 83616New ConstructionPacific Lifestyle Homes
- from $1,039,9954 bd5 ba3.6k sqftPembrook Plan, Torrente - Riverbend Collection, Eagle, ID 83616New ConstructionToll Brothers Inc.
- from $1,028,0003 bd4 ba3k sqftHampton RV Plan, Eagledale, Eagle, ID 83616New ConstructionTresidio Homes
- $859,9003 bd3 ba2k sqft7300 W Flathead Lake St, Eagle, ID 83616ActiveMLS ID #98972086, Alyssa Havens, Schell Brothers Realty LLC. IMLS
- from $1,328,9464 bd5 ba3.6k sqftResidence 5 Plan, Soaring Feather, Eagle, ID 83616New ConstructionWoodbridge Pacific Group
- $847,9003 bd2 ba1.7k sqft7411 W Flathead Lake St, Eagle, ID 83616ActiveMLS ID #98970948, Alyssa Havens, Schell Brothers Realty LLC. IMLS
- from $849,9003 bd3 ba2.8k sqftThe Evergreen Plan, The Estates at Eagle Ridge, Eagle, ID 83616New ConstructionPacific Lifestyle Homes
- from $739,9954 bd4 ba2.6k sqftSelway Plan, Torrente - Brookside Collection, Eagle, ID 83616New ConstructionToll Brothers Inc.
- $934,9953 bd3 ba2.9k sqft8691 N Cawood Way, Eagle, ID 83616ActiveMLS ID #98991819, Teresa Andolfi, Toll Brothers Real Estate, Inc. IMLS
- from $924,9954 bd4 ba3.2k sqftBellevue Plan, Torrente - Riverbend Collection, Eagle, ID 83616New ConstructionToll Brothers Inc.
- from $969,9954 bd4 ba3.5k sqftCresswell Plan, Torrente - Riverbend Collection, Eagle, ID 83616New ConstructionToll Brothers Inc.
- from $1,056,9954 bd5 ba3.6k sqftPembrook Plan, Carrara Estates, Eagle, ID 83616New ConstructionToll Brothers Inc.
- from $920,0004 bd4 ba2.5k sqftSawgrass RV Plan, Eagledale, Eagle, ID 83616New ConstructionTresidio Homes
- from $899,9953 bd3 ba2.9k sqftAmesbury Plan, Torrente - Riverbend Collection, Eagle, ID 83616New ConstructionToll Brothers Inc.
- from $1,060,4673 bd3 ba2.6k sqftResidence 1 Plan, Soaring Feather, Eagle, ID 83616New ConstructionWoodbridge Pacific Group
