PRE-SOLD- The Palisade by Pacific Lifestyle Homes on over 1/2 an acre homesite! Discover the Palisade- an exceptional home offering 3-5 bedrooms, 3.5 baths, and a 3-car garage. Thoughtfully designed across 4190 sqft, primarily on single level, with the upstairs featuring a private suite with full bathroom, perfect for multi-generational living or guests. This versatile floor plan features a dedicated den, game/bonus room, formal dining room, and a luxurious primary suite. The gourmet kitchen offers full-height cabinetry, quartz slab countertops, a large island, Bosch appliances, eating nook, a walk-in pantry and scullery. The great room impresses with 12' ceilings, a gas fireplace and dual sliding glass doors to a covered outdoor living space. The main level primary suite has a spa-inspired bath, large walk-in closet with direct access to the oversized laundry and mudroom for everyday convenience. Includes full fencing, front yard landscaping & home security system. Model Home in Eagle Ridge is located at 7875 W Flathead Lake St, Eagle, ID 83616. Open Wed-Sun 11am-5pm.
Pending
$1,611,824
7533 W Flathead Lake St, Eagle, ID 83616
5beds
5baths
4,190sqft
Single Family Residence
Built in 2026
0.64 Acres Lot
$1,603,000 Zestimate®
$385/sqft
$67/mo HOA
What's special
- 289 days
- 13
- 0
Zillow last checked:
Listing updated:
Listed by:
Laetitia Campbell Main:208-900-6960,
The Agency Boise,
Rachel Moir 208-919-3969,
The Agency Boise
Source: IMLS,MLS#: 98971334
Facts & features
Interior
Bedrooms & bathrooms
- Bedrooms: 5
- Bathrooms: 5
- Main level bathrooms: 4
- Main level bedrooms: 4
Primary bedroom
- Level: Main
- Area: 255
- Dimensions: 15 x 17
Bedroom 2
- Level: Main
- Area: 192
- Dimensions: 16 x 12
Bedroom 3
- Level: Upper
- Area: 238
- Dimensions: 17 x 14
Bedroom 4
- Level: Main
Bedroom 5
- Level: Main
Dining room
- Level: Main
- Area: 165
- Dimensions: 11 x 15
Kitchen
- Level: Main
- Area: 308
- Dimensions: 14 x 22
Heating
- Forced Air, Natural Gas
Cooling
- Central Air
Appliances
- Included: Gas Water Heater, Tank Water Heater, Dishwasher, Microwave
Features
- Bath-Master, Bed-Master Main Level, Guest Room, Den/Office, Formal Dining, Great Room, Walk-In Closet(s), Pantry, Kitchen Island, Quartz Counters, Number of Baths Main Level: 4, Number of Baths Upper Level: 1
- Has basement: No
- Number of fireplaces: 1
- Fireplace features: One, Gas
Interior area
- Total structure area: 4,190
- Total interior livable area: 4,190 sqft
- Finished area above ground: 4,190
- Finished area below ground: 0
Video & virtual tour
Property
Parking
- Total spaces: 3
- Parking features: Attached
- Attached garage spaces: 3
Features
- Levels: Two
- Fencing: Full
Lot
- Size: 0.64 Acres
- Features: 1/2 - .99 AC, Auto Sprinkler System, Partial Sprinkler System, Pressurized Irrigation Sprinkler System
Details
- Parcel number: R0527700120
Construction
Type & style
- Home type: SingleFamily
- Property subtype: Single Family Residence
Materials
- HardiPlank Type
- Foundation: Crawl Space
- Roof: Architectural Style
Condition
- New Construction
- New construction: Yes
- Year built: 2026
Details
- Builder name: Pacific Lifestyle Homes
Utilities & green energy
- Water: Public
- Utilities for property: Sewer Connected
Green energy
- Green verification: HERS Index Score
Community & HOA
Community
- Security: Alarm
- Subdivision: Eagle Ridge
HOA
- Has HOA: Yes
- HOA fee: $200 quarterly
Location
- Region: Eagle
Financial & listing details
- Price per square foot: $385/sqft
- Tax assessed value: $360,700
- Annual tax amount: $1,031
- Date on market: 1/9/2026
- Listing terms: Cash,Conventional
- Ownership: Fee Simple
Estimated market value
$1,603,000
$1.52M - $1.68M
$5,834/mo
Price history
Price history is unavailable.
Public tax history
| Year | Property taxes | Tax assessment |
|---|---|---|
| 2026 | $1,031 | $360,700 +25.9% |
| 2025 | -- | $286,400 |
| 2024 | -- | -- |
Find assessor info on the county website
Monthly payment
Est. payment
Payment breakdown
Explore the cost of this home by adjusting the details. Changes won't be saved.Climate risks
Neighborhood: 83616
Nearby schools
Schools provided by the listing agent
- Elementary: Eagle Hills
- Middle: Star
- High: Eagle
- District: West Ada School District
Source: IMLS. This data may not be complete. We recommend contacting the local school district to confirm school assignments for this home.
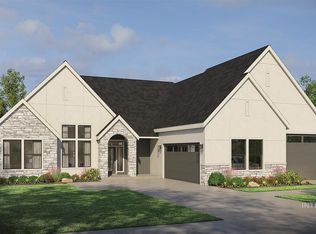

Similar homes
- from $1,260,0005 bd5 ba3.6k sqftThe Aleah Plan, Millstone Farm, Eagle, ID 83616New Construction
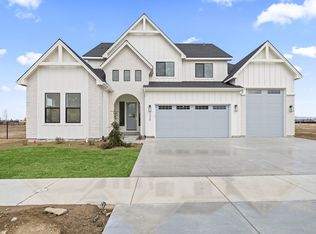 Asbury Homes
 - $1,209,0004 bd4 ba3.3k sqft7831 W Flathead Lakes St #E, Eagle, ID 83616Active
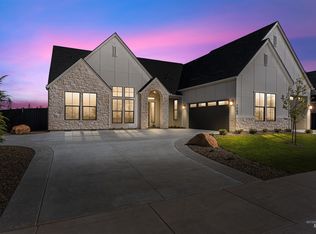 MLS ID #98993584, Dana Hanks, Homes of Idaho. IMLS
 - from $1,402,5004 bd5 ba4.5k sqftThe Shasta XXL Multi-Gen Plan, The Estates at Eagle Ridge, Eagle, ID 83616New Construction
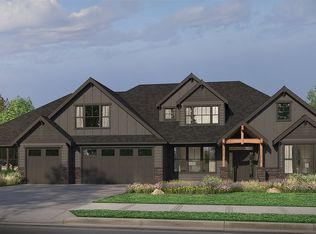 Pacific Lifestyle Homes
 - $1,221,0004 bd3 ba2.9k sqft7755 W Flathead Lake St, Eagle, ID 83616Active
 IMLS
IMLS
