*To Be Built* Welcome to the Shearwater by Schell Brothers, located in the FINAL PHASE of the highly sought-after Legacy community in Eagle. This thoughtfully designed home offers 3 bedrooms, 2.5 bathrooms, a dedicated den/office, and a loft, all within an open, light-filled floor plan that blends comfort, functionality, and timeless style. The Shearwater is known for its flexible living spaces and inviting design, perfect for both everyday living and entertaining. Legacy is known for its unmatched lifestyle, featuring beautiful water amenities, miles of scenic walking paths, resort-style pools, tennis courts, and a signature 3-hole golf course designed by Jack Nicklaus—one of a kind. As an added bonus, select floor plans in the community currently offer a complimentary RV bay upgrade, making this an exceptional opportunity in a truly special neighborhood. The community is defined by inspired outdoor living, versatile floor plans, and exceptional amenities throughout. Additional homesites and floor plans are available, and Schell Brothers makes it easy to personalize your home to fit your lifestyle. Come build happiness in Legacy!!
Active
$924,900
7385 W Flathead Lake St, Eagle, ID 83616
3beds
3baths
3,590sqft
Single Family Residence
Built in 2026
7,535 Square Feet Lot
$923,500 Zestimate®
$258/sqft
$182/mo HOA
What's special
Open light-filled floor planVersatile floor plansFlexible living spacesInviting designResort-style poolsInspired outdoor livingTennis courts
- 272 days
- 85
- 9
Zillow last checked:
Listing updated:
Listed by:
Lucy Bird Cell:208-420-2109,
Schell Brothers Realty LLC
Source: IMLS,MLS#: 98972760
Facts & features
Interior
Bedrooms & bathrooms
- Bedrooms: 3
- Bathrooms: 3
- Main level bathrooms: 2
- Main level bedrooms: 3
Primary bedroom
- Level: Main
Bedroom 2
- Level: Upper
Bedroom 3
- Level: Upper
Heating
- Electric, Forced Air, Natural Gas
Cooling
- Central Air
Appliances
- Included: Tankless Water Heater, Dishwasher, Disposal, Microwave, Refrigerator, Gas Range
Features
- Bed-Master Main Level, Split Bedroom, Den/Office, Family Room, Double Vanity, Walk-In Closet(s), Loft, Breakfast Bar, Pantry, Kitchen Island, Solid Surface Counters, Number of Baths Main Level: 2
- Flooring: Tile, Carpet, Engineered Wood Floors
- Has basement: No
- Has fireplace: No
Interior area
- Total structure area: 3,590
- Total interior livable area: 3,590 sqft
- Finished area above ground: 3,020
- Finished area below ground: 0
Property
Parking
- Total spaces: 2
- Parking features: Attached, Driveway
- Attached garage spaces: 2
- Has uncovered spaces: Yes
- Details: Garage: 20x20
Features
- Levels: Two
- Pool features: Community, Pool
- Waterfront features: Pond Community
Lot
- Size: 7,535 Square Feet
- Dimensions: 84 x 56
- Features: Standard Lot 6000-9999 SF, On Golf Course, Irrigation Available, Sidewalks, Corner Lot, Auto Sprinkler System, Full Sprinkler System, Pressurized Irrigation Sprinkler System
Details
- Parcel number: R8020600500
- Zoning: R-2-Da-P
Construction
Type & style
- Home type: SingleFamily
- Property subtype: Single Family Residence
Materials
- Stone, HardiPlank Type, Wood Siding, Circ./Cond - Crawl Space
- Roof: Composition,Architectural Style
Condition
- New Construction
- New construction: Yes
- Year built: 2026
Details
- Builder name: Schell Brothers
Utilities & green energy
- Water: Public
- Utilities for property: Sewer Connected
Green energy
- Green verification: HERS Index Score
- Indoor air quality: Contaminant Control
Community & HOA
Community
- Subdivision: Legacy
HOA
- Has HOA: Yes
- HOA fee: $546 quarterly
Location
- Region: Eagle
Financial & listing details
- Price per square foot: $258/sqft
- Tax assessed value: $239,000
- Date on market: 1/26/2026
- Listing terms: Consider All
- Ownership: Fee Simple,Fractional Ownership: No
- Road surface type: Paved
Estimated market value
$923,500
$877,000 - $970,000
$4,112/mo
Price history
Price history is unavailable.
Public tax history
| Year | Property taxes | Tax assessment |
|---|---|---|
| 2026 | -- | $239,000 |
| 2025 | -- | -- |
Find assessor info on the county website
Monthly payment
Est. payment
Payment breakdown
Explore the cost of this home by adjusting the details. Changes won't be saved.Climate risks
Neighborhood: 83616
Nearby schools
Schools provided by the listing agent
- Elementary: Eagle
- Middle: Star
- High: Eagle
- District: West Ada School District
Source: IMLS. This data may not be complete. We recommend contacting the local school district to confirm school assignments for this home.
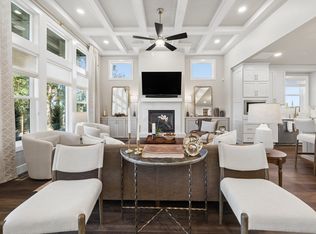
- $1,199,9003 bd3 ba3.3k sqft7301 W Flathead Lake St, Eagle, ID 83616New Construction
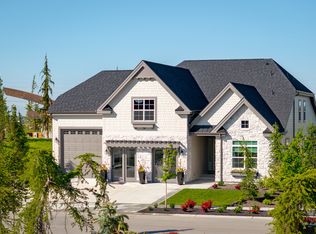
- from $819,9003 bd3 ba2.3k sqftMonterey Plan, Legacy, Eagle, ID 83616New Construction
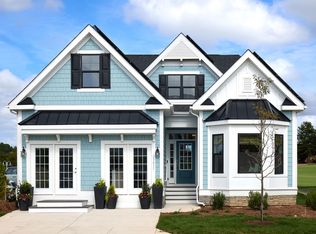
- from $799,9003 bd2 ba2.1k sqftBluebell Plan, Legacy, Eagle, ID 83616New Construction
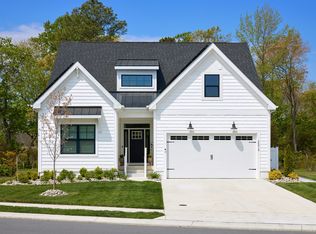
- from $844,9003 bd3 ba2.5k sqftStonefield Plan, Legacy, Eagle, ID 83616New Construction
Similar homes
- $1,024,9004 bd3 ba3.3k sqft7878 W Flathead Lake St, Eagle, ID 83616New Construction
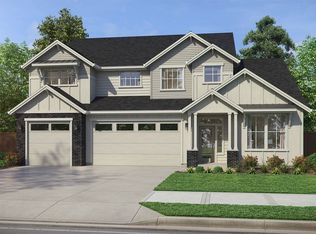 Pacific Lifestyle Homes
 - $999,9004 bd3 ba3.2k sqft7745 W Rockhaven Dr, Eagle, ID 83616Active
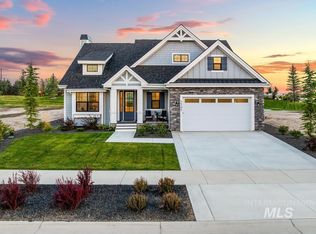 MLS ID #98999097, Tifni Pennecard, Finding 43 Real Estate. IMLS
 - from $1,059,9004 bd4 ba3.9k sqftThe Shasta XXL Plan, The Estates at Eagle Ridge, Eagle, ID 83616New Construction
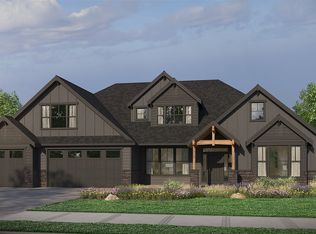 Pacific Lifestyle Homes
 - $1,209,0003 bd3 ba3k sqft7831 W Flathead Lake St, Eagle, ID 83616New Construction
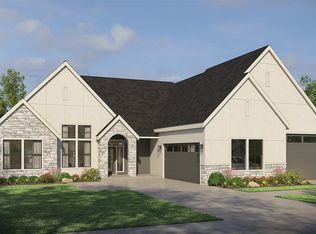 Pacific Lifestyle Homes
