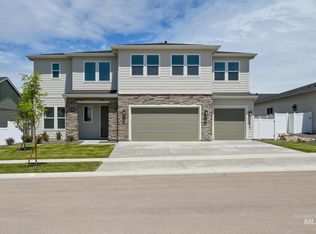
Welcome to this exceptional new construction home in the heart of Star, offering modern elegance, high-end finishes, and spacious living on nearly half an acre. Enter through the grand foyer with soaring 20-foot ceilings. The kitchen features an 8-foot island, built-in appliances, and a spacious pantry. Engineered hardwood flooring and high-end finishes throughout. The main level offers an office, living and dining rooms, and a primary bedroom with direct access to a covered patio. Upstairs, you’ll find 3 bedrooms, walk-in closets, 1.5 baths, and a large loft leading to an 18’ x 15’ balcony overlooking Hunter’s Creek Sports Park—an ideal setting for morning coffee or evening gatherings. The 45-foot RV bay features 220V/50-amp outlets. Epoxy-coated garage floors. Fully landscaped backyard offers ample space for play, gardening, or even a future pool. Electrical pre-wiring for a hot tub and plenty of room for additional side parking. Conveniently located just minutes from playgrounds, walking paths, schools, shopping, and highway access.
New
$975,000
1590 N Watershed Ln, Star, ID 83669
4beds
3baths
2,979sqft
Single Family Residence
Built in 2025
0.48 Acres Lot
$-- Zestimate®
$327/sqft
$42/mo HOA
What's special
Modern eleganceEpoxy-coated garage floorsHigh-end finishesLiving and dining roomsWalk-in closetsBuilt-in appliancesCovered patio
- 1 day
- 303
- 31
Zillow last checked:
Listing updated:
Listed by:
Rima Yanyk Cell:971-255-9737,
Silvercreek Realty Group
Source: IMLS,MLS#: 99004182
Facts & features
Interior
Bedrooms & bathrooms
- Bedrooms: 4
- Bathrooms: 3
- Main level bathrooms: 1
- Main level bedrooms: 1
Primary bedroom
- Level: Main
- Area: 180
- Dimensions: 15 x 12
Bedroom 2
- Level: Upper
- Area: 110
- Dimensions: 11 x 10
Bedroom 3
- Level: Upper
- Area: 156
- Dimensions: 12 x 13
Bedroom 4
- Level: Upper
- Area: 120
- Dimensions: 12 x 10
Kitchen
- Level: Main
Office
- Level: Main
- Area: 130
- Dimensions: 10 x 13
Heating
- Forced Air, Natural Gas
Cooling
- Central Air
Appliances
- Included: Gas Water Heater, Tankless Water Heater, Dishwasher, Disposal, Microwave, Oven/Range Built-In, Refrigerator, Gas Oven, Gas Range
Features
- Bath-Master, Bed-Master Main Level, Great Room, Double Vanity, Walk-In Closet(s), Loft, Pantry, Kitchen Island, Quartz Counters, Number of Baths Main Level: 1, Number of Baths Upper Level: 1.5
- Flooring: Tile, Carpet, Engineered Wood Floors
- Has basement: No
- Has fireplace: Yes
- Fireplace features: Gas
Interior area
- Total structure area: 2,979
- Total interior livable area: 2,979 sqft
- Finished area above ground: 2,979
- Finished area below ground: 0
Property
Parking
- Total spaces: 4
- Parking features: Attached, RV Access/Parking, Driveway
- Attached garage spaces: 4
- Has uncovered spaces: Yes
- Details: Garage: 4
Features
- Levels: Two
- Patio & porch: Covered Patio/Deck
- Fencing: Full,Vinyl
- Has view: Yes
- Waterfront features: Irrigation Canal/Ditch
Lot
- Size: 0.48 Acres
- Features: 10000 SF - .49 AC, Views, Corner Lot, Auto Sprinkler System, Full Sprinkler System, Pressurized Irrigation Sprinkler System
Details
- Parcel number: R6885500080
Construction
Type & style
- Home type: SingleFamily
- Property subtype: Single Family Residence
Materials
- Concrete, Frame, Stone, HardiPlank Type, Circ./Cond - Crawl Space
- Foundation: Crawl Space
- Roof: Composition,Metal
Condition
- New Construction
- New construction: Yes
- Year built: 2025
Details
- Builder name: IRB Custom Homes, LLC
Utilities & green energy
- Sewer: Other
- Water: Public
- Utilities for property: Cable Connected
Community & HOA
Community
- Subdivision: Paint Point
HOA
- Has HOA: Yes
- HOA fee: $500 annually
Location
- Region: Star
Financial & listing details
- Price per square foot: $327/sqft
- Tax assessed value: $211,500
- Annual tax amount: $884
- Date on market: 10/20/2026
- Listing terms: Cash,Conventional,FHA,VA Loan,Other
- Ownership: Fee Simple
Estimated market value
Not available
Estimated sales range
Not available
Not available
Price history
Price history is unavailable.
Public tax history
| Year | Property taxes | Tax assessment |
|---|---|---|
| 2026 | $785 -10.6% | $211,500 +7.9% |
| 2025 | $878 -10.1% | $196,000 +2.1% |
| 2024 | $976 | $191,900 +1.7% |
| 2023 | -- | $188,600 -2.1% |
| 2022 | -- | $192,700 |
Find assessor info on the county website
Monthly payment
Est. payment
Payment breakdown
Explore the cost of this home by adjusting the details. Changes won't be saved.Climate risks
Neighborhood: 83669
Nearby schools
Schools provided by the listing agent
- Elementary: Star
- Middle: Star
- High: Owyhee
- District: West Ada School District
Source: IMLS. This data may not be complete. We recommend contacting the local school district to confirm school assignments for this home.
Similar homes
- $949,0004 bd4 ba3.3k sqft2660 N Penny Lake Ave, Star, ID 83669Active
 MLS ID #99000695, Lindsay Kennedy, Homes of Idaho. IMLS
 - $1,056,2504 bd3 ba3.4k sqft9822 W Delta Brk, Saint Star, ID 83669Price Change
 MLS ID #98999095, Tifni Pennecard, Finding 43 Real Estate. IMLS
 - from $1,050,3003 bd3 ba3.2k sqftLincoln RV Plan, River Park Estates, Star, ID 83669New Construction
 Boise Hunter Homes
 - $824,0005 bd5 ba3.4k sqft1433 N Leatherwood Ave, Star, ID 83669Active
 MLS ID #98996425, Melissa Calvo, Toll Brothers Real Estate, Inc. IMLS
