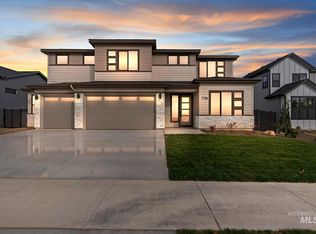
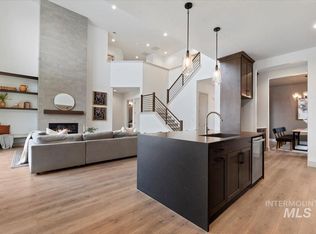
*Open Sat & Sun 11am-1pm!* Skip the custom build process & enjoy the luxury of over $170,000 in upgrades and premium features. This StarPointe home was thoughtfully customized from top to bottom. You’re welcomed by 8' farmhouse glass door, soaring 20' vaulted ceilings and a dramatic two-story shiplap gas fireplace. The kitchen makes a statement with a Bosch gourmet appliance package and 5-burner gas cooktop, apron sink, oversized quartz island, and white oak stained cabinetry w/ under-cabinet lighting. The primary suite includes an attached zen room & continues the elevated finish package with an enlarged 5'x5' tiled walk-in shower, rain shower head, spacious soaker tub, champagne-bronze fixtures & walk in closet. Behind the scenes, upgrades include a two-stage HVAC system, tankless gas water heater, privacy window tinting, Fluent security system, and permanent Halo lighting package! Outside, the functionality is just as impressive with a 10' garage expansion, 34' bay, 12'x22' covered patio & hot tub pad, BBQ gas line, generator wiring & raised garden beds; offering the space and infrastructure today's buyers are looking for. Conveniently positioned with no rear neighbors & near the new Highway 16 corridor for improved access throughout the Treasure Valley, while still enjoying neighborhood amenities including community pool and walking paths!
Active
Price cut: $25.1K (10/8)
$1,024,900
8625 W Inspirado St, Meridian, ID 83646
4beds
4baths
3,650sqft
Single Family Residence
Built in 2025
9,583 Square Feet Lot
$1,017,600 Zestimate®
$281/sqft
$183/mo HOA
What's special
Hot tub padGenerator wiringRain shower headRaised garden bedsChampagne-bronze fixturesBosch gourmet appliance packageApron sink
- 16 days
- 478
- 32
Zillow last checked:
Listing updated:
Listed by:
Arrow Tallman Cell:208-994-4374,
Keller Williams Realty Boise
Source: IMLS,MLS#: 99001968
Facts & features
Interior
Bedrooms & bathrooms
- Bedrooms: 4
- Bathrooms: 4
- Main level bathrooms: 1
Primary bedroom
- Level: Upper
- Area: 240
- Dimensions: 16 x 15
Bedroom 2
- Level: Upper
- Area: 240
- Dimensions: 15 x 16
Bedroom 3
- Level: Upper
- Area: 154
- Dimensions: 11 x 14
Bedroom 4
- Level: Upper
- Area: 154
- Dimensions: 11 x 14
Kitchen
- Level: Main
- Area: 252
- Dimensions: 12 x 21
Office
- Level: Main
- Area: 132
- Dimensions: 11 x 12
Heating
- Forced Air
Cooling
- Central Air
Appliances
- Included: Gas Water Heater, Tankless Water Heater, Dishwasher, Disposal, Microwave, Gas Range
Features
- Den/Office, Great Room, Rec/Bonus, Two Master Bedrooms, Double Vanity, Walk-In Closet(s), Walk In Shower, Breakfast Bar, Pantry, Kitchen Island, Quartz Counters, Number of Baths Main Level: 1, Number of Baths Upper Level: 3, Bonus Room Size: 16x19, Bonus Room Level: Main
- Flooring: Tile, Carpet, Laminate
- Has basement: No
- Number of fireplaces: 1
- Fireplace features: One, Gas
Interior area
- Total structure area: 3,650
- Total interior livable area: 3,650 sqft
- Finished area above ground: 3,650
- Finished area below ground: 0
Property
Parking
- Total spaces: 4
- Parking features: Attached, Tandem, Driveway
- Attached garage spaces: 4
- Has uncovered spaces: Yes
- Details: Garage: 34x30, Garage Door: 8'
Features
- Levels: Two
- Patio & porch: Covered Patio/Deck
- Pool features: Community
- Fencing: Full,Metal,Vinyl
Lot
- Size: 9,583 Square Feet
- Dimensions: 123 x 70
- Features: Standard Lot 6000-9999 SF, Garden, Irrigation Available, Sidewalks, Corner Lot, Auto Sprinkler System, Full Sprinkler System, Irrigation Sprinkler System
Details
- Parcel number: R8108661185
Construction
Type & style
- Home type: SingleFamily
- Property subtype: Single Family Residence
Materials
- Frame, HardiPlank Type
- Foundation: Crawl Space
- Roof: Composition
Condition
- Year built: 2025
Utilities & green energy
- Water: Public
- Utilities for property: Sewer Connected
Green energy
- Green verification: HERS Index Score
Community & HOA
Community
- Security: Alarm
HOA
- Has HOA: Yes
- HOA fee: $550 quarterly
Location
- Region: Meridian
Financial & listing details
- Price per square foot: $281/sqft
- Tax assessed value: $873,000
- Annual tax amount: $809
- Date on market: 9/25/2026
- Listing terms: Cash,Conventional,FHA,VA Loan
- Ownership: Fee Simple,Fractional Ownership: No
- Road surface type: Paved
Estimated market value
$1,017,600
$967,000 - $1.07M
$5,115/mo
Price history
Price history is unavailable.
Public tax history
| Year | Property taxes | Tax assessment |
|---|---|---|
| 2026 | $1,065 | $873,000 +325.9% |
| 2025 | -- | $205,000 -15.5% |
| 2024 | -- | $242,500 |
Find assessor info on the county website
Monthly payment
Est. payment
Payment breakdown
Explore the cost of this home by adjusting the details. Changes won't be saved.Climate risks
Neighborhood: 83646
Nearby schools
Schools provided by the listing agent
- Elementary: Star
- Middle: Star
- High: Owyhee
- District: West Ada School District
Source: IMLS. This data may not be complete. We recommend contacting the local school district to confirm school assignments for this home.
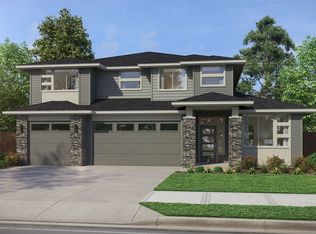
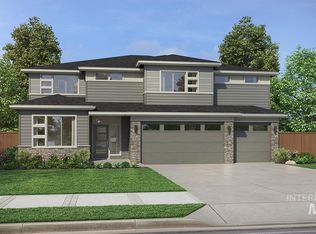
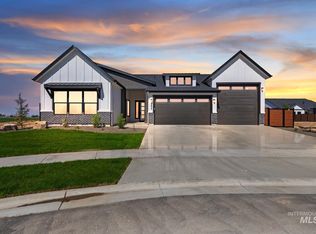
Similar homes
- $989,8005 bd4 ba3.2k sqft8147 W Inspirado Dr #D-1b6, Meridian, ID 83646Active
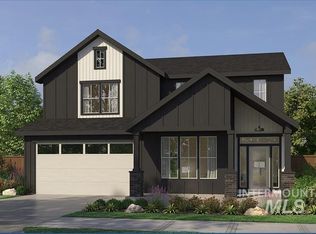 MLS ID #98999928, Kelly Enciso, Homes of Idaho. IMLS
 - $999,9005 bd4 ba3.2k sqft8147 W Inspirado Dr, Meridian, ID 83646New Construction
 Pacific Lifestyle Homes
 - $984,9005 bd4 ba3.6k sqft8537 W Happy Day Dr #6B2, Meridian, ID 83646Active
 MLS ID #98999938, Jenifer Pfautsch, Homes of Idaho. IMLS
 - $949,9004 bd4 ba3.2k sqft8458 W Graye St #F-15b2, Meridian, ID 83646Active
 MLS ID #98999930, Jenifer Pfautsch, Homes of Idaho. IMLS
