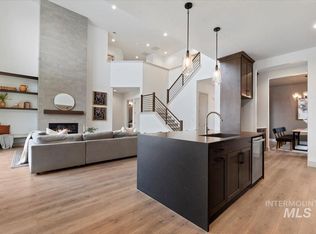

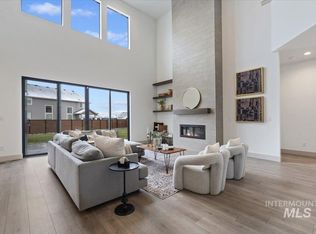
*** NEW $50,000 BUILDER INCENTIVE FOR RATE BUY DOWN*** *The Alpine is one of Pacific Lifestyle Homes most popular floor plans! A beautifully designed 3,650-square-foot, two-story home that perfectly balances elegance and functionality. This home BACKS TO GREENSPACE! With 4 bedrooms upstairs, one downstairs and bonus room, this versatile home is crafted to suit families of all sizes and lifestyles. Nice large 4 CAR GARAGE plus shop! If you need 6 bedrooms, the Bonus room also has a closet and can function as a bedroom as well. The heart of the home lies in its traditional yet open-concept layout, highlighted by a gourmet kitchen that flows seamlessly into the spacious living and dining areas. The covered patio extends the living space outdoors, making it ideal for entertaining or simply enjoying quiet moments surrounded by nature. Fully landscaped and fenced, near the community pool and North facing backyard on landscaped common area! Located in the sought after StarPointe community in North Meridian.
Active
Price cut: $10K (9/5)
$974,900
8410 W Graye St #17B2, Meridian, ID 83646
5beds
4baths
3,650sqft
Single Family Residence
Built in 2026
8,407 Square Feet Lot
$973,400 Zestimate®
$267/sqft
$167/mo HOA
What's special
Traditional yet open-concept layoutGourmet kitchenBacks to greenspace
- 91 days
- 125
- 27
Zillow last checked:
Listing updated:
Listed by:
Jenifer Pfautsch Cell:208-919-0864,
Homes of Idaho,
Kelly Enciso 714-851-3803,
Homes of Idaho
Source: IMLS,MLS#: 98991818
Facts & features
Interior
Bedrooms & bathrooms
- Bedrooms: 5
- Bathrooms: 4
- Main level bathrooms: 1
- Main level bedrooms: 1
Primary bedroom
- Level: Upper
- Area: 224
- Dimensions: 16 x 14
Bedroom 2
- Level: Upper
- Area: 143
- Dimensions: 11 x 13
Bedroom 3
- Level: Upper
- Area: 143
- Dimensions: 11 x 13
Bedroom 4
- Level: Upper
- Area: 168
- Dimensions: 14 x 12
Bedroom 5
- Level: Main
- Area: 120
- Dimensions: 12 x 10
Dining room
- Level: Main
- Area: 357
- Dimensions: 21 x 17
Heating
- Forced Air, Natural Gas
Cooling
- Central Air
Appliances
- Included: Gas Water Heater, Tankless Water Heater, Dishwasher, Disposal, Double Oven, Microwave, Oven/Range Built-In
Features
- Bath-Master, Den/Office, Rec/Bonus, Double Vanity, Walk-In Closet(s), Pantry, Kitchen Island, Quartz Counters, Number of Baths Main Level: 1, Number of Baths Upper Level: 3, Bonus Room Size: 15x18, Bonus Room Level: Main
- Flooring: Tile, Carpet, Laminate
- Has basement: No
- Number of fireplaces: 1
- Fireplace features: One, Gas
Interior area
- Total structure area: 3,650
- Total interior livable area: 3,650 sqft
- Finished area above ground: 3,650
- Finished area below ground: 0
Property
Parking
- Total spaces: 4
- Parking features: Attached
- Attached garage spaces: 4
Features
- Levels: Two
- Pool features: Community
- Fencing: Full
Lot
- Size: 8,407 Square Feet
- Dimensions: 120 x 70
- Features: Standard Lot 6000-9999 SF, Auto Sprinkler System, Full Sprinkler System, Pressurized Irrigation Sprinkler System
Details
- Parcel number: R8108661000
Construction
Type & style
- Home type: SingleFamily
- Property subtype: Single Family Residence
Materials
- HardiPlank Type
- Foundation: Crawl Space
- Roof: Architectural Style
Condition
- New Construction
- New construction: Yes
- Year built: 2026
Details
- Builder name: Pacific Lifestyle Homes
Utilities & green energy
Green energy
- Green verification: HERS Index Score
Community & HOA
Community
- Security: Alarm
- Subdivision: StarPointe
HOA
- Has HOA: Yes
- HOA fee: $500 quarterly
Location
- Region: Meridian
Financial & listing details
- Price per square foot: $267/sqft
- Annual tax amount: $1,051
- Date on market: 6/26/2026
- Ownership: Fee Simple
Estimated market value
$973,400
$925,000 - $1.02M
$4,603/mo
Price history
Price history is unavailable.
Public tax history
Tax history is unavailable.
Monthly payment
Est. payment
Payment breakdown
Explore the cost of this home by adjusting the details. Changes won't be saved.Climate risks
Neighborhood: 83646
Nearby schools
Schools provided by the listing agent
- Elementary: Pleasant View
- Middle: Star
- High: Owyhee
- District: West Ada School District
Source: IMLS. This data may not be complete. We recommend contacting the local school district to confirm school assignments for this home.
Similar homes
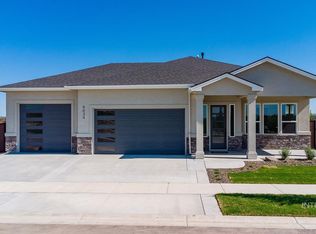
- $989,8005 bd4 ba3.2k sqft8147 W Inspirado Dr #D-1b6, Meridian, ID 83646Active
 MLS ID #98999928, Jenifer Pfautsch, Homes of Idaho. IMLS
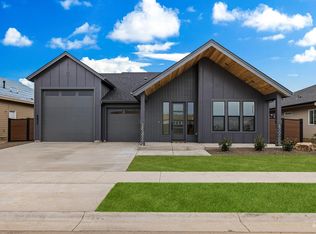
 - $949,9004 bd4 ba3.2k sqft8458 W Graye St #F-15b2, Meridian, ID 83646Active
 MLS ID #98999930, Jenifer Pfautsch, Homes of Idaho. IMLS
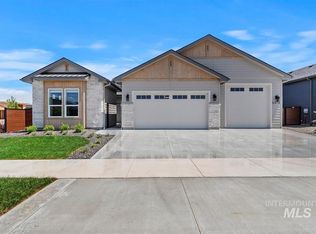
 - $994,8005 bd4 ba3.6k sqft6755 N Ellis Park Ave, Meridian, ID 83646Active
 IMLS
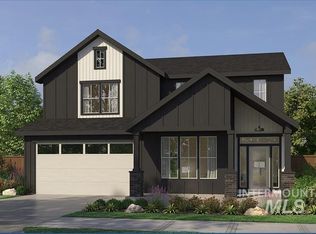
IMLS - $899,9004 bd4 ba3.2k sqft8603 W Happy Day Dr #27B1, Meridian, ID 83646Active
 MLS ID #98984569, Jenifer Pfautsch, Homes of Idaho. IMLS
