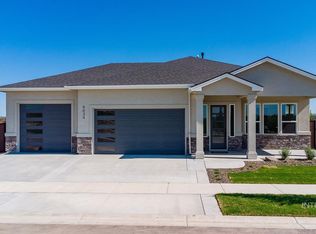
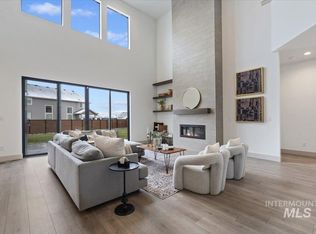
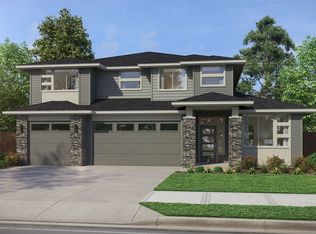
Want a brand new home but don't want to wait for construction? Discover refined living in this stunning 3,213 sq. ft. RAINER. This beautifully appointed home offers 4 bedrooms, 3.5 bathrooms, a formal dining room, dedicated office, and a 3-car garage with an incredible 5’ SHOP BAY—perfect for hobbies, storage, or extra workspace! At the heart of the home is a chef-inspired kitchen showcasing high-end finishes and a luxury appliance package, designed to impress even the most seasoned cook! Enjoy a large statement island, generous counter space, and a spacious dining nook that flows seamlessly into the living area. Hosting is effortless with a butler’s pantry connecting the kitchen to the elegant formal dining room—ideal for holiday gatherings and dinner parties! With premium craftsmanship, upscale details, and a layout built for modern lifestyles, this home truly checks every box! Don’t miss your opportunity to own a move-in ready home with luxury finishes in the incredible community of Starpointe! Call agents for questions *Photos Similar
Active
$949,900
8458 W Graye St #F-15b2, Meridian, ID 83646
4beds
4baths
3,213sqft
Single Family Residence
Built in 2026
8,276 Square Feet Lot
$947,800 Zestimate®
$296/sqft
$167/mo HOA
What's special
High-end finishesChef-inspired kitchenPremium craftsmanshipDedicated officeUpscale detailsLarge statement islandLuxury appliance package
- 20 days
- 117
- 10
Zillow last checked:
Listing updated:
Listed by:
Jenifer Pfautsch Cell:208-919-0864,
Homes of Idaho,
Kelly Enciso 714-851-3803,
Homes of Idaho
Source: IMLS,MLS#: 98999930
Facts & features
Interior
Bedrooms & bathrooms
- Bedrooms: 4
- Bathrooms: 4
- Main level bathrooms: 1
- Main level bedrooms: 1
Primary bedroom
- Level: Main
Bedroom 2
- Level: Upper
Bedroom 3
- Level: Upper
Bedroom 4
- Level: Upper
Dining room
- Level: Main
Kitchen
- Level: Main
Office
- Level: Main
Heating
- Electric, Forced Air
Cooling
- Central Air
Appliances
- Included: Gas Water Heater, Tankless Water Heater, Dishwasher, Disposal, Double Oven, Microwave, Gas Range
Features
- Den/Office, Formal Dining, Great Room, Double Vanity, Walk-In Closet(s), Pantry, Kitchen Island, Quartz Counters, Number of Baths Main Level: 1, Number of Baths Upper Level: 2
- Flooring: Tile, Carpet, Laminate
- Has basement: No
- Number of fireplaces: 1
- Fireplace features: One, Gas
Interior area
- Total structure area: 3,213
- Total interior livable area: 3,213 sqft
- Finished area above ground: 3,213
- Finished area below ground: 0
Property
Parking
- Total spaces: 3
- Parking features: Attached
- Attached garage spaces: 3
Features
- Levels: Two
- Pool features: Community, Pool
- Fencing: Full
Lot
- Size: 8,276 Square Feet
- Dimensions: 128 x 70
- Features: Standard Lot 6000-9999 SF, Sidewalks, Auto Sprinkler System, Full Sprinkler System, Pressurized Irrigation Sprinkler System
Details
- Parcel number: R8108660540
Construction
Type & style
- Home type: SingleFamily
- Property subtype: Single Family Residence
Materials
- Frame, HardiPlank Type
- Foundation: Crawl Space
- Roof: Architectural Style
Condition
- New Construction
- New construction: Yes
- Year built: 2026
Details
- Builder name: Pacific Lifestyle Homes
Utilities & green energy
- Water: Public
- Utilities for property: Sewer Connected
Green energy
- Green verification: HERS Index Score
Community & HOA
Community
- Security: Alarm
- Subdivision: StarPointe
HOA
- Has HOA: Yes
- HOA fee: $500 quarterly
Location
- Region: Meridian
Financial & listing details
- Price per square foot: $296/sqft
- Annual tax amount: $1,109
- Date on market: 9/5/2026
- Ownership: Fee Simple
Estimated market value
$947,800
$900,000 - $995,000
$4,315/mo
Price history
Price history is unavailable.
Public tax history
Tax history is unavailable.
Monthly payment
Est. payment
Payment breakdown
Explore the cost of this home by adjusting the details. Changes won't be saved.Climate risks
Neighborhood: 83646
Nearby schools
Schools provided by the listing agent
- Elementary: Pleasant View
- Middle: Star
- High: Owyhee
- District: West Ada School District
Source: IMLS. This data may not be complete. We recommend contacting the local school district to confirm school assignments for this home.

Similar homes

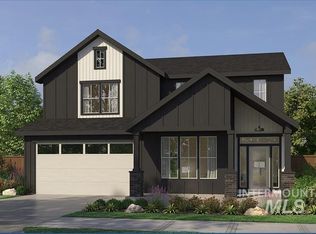
- $989,8005 bd4 ba3.2k sqft8147 W Inspirado Dr #D-1b6, Meridian, ID 83646Active
 MLS ID #98999928, Jenifer Pfautsch, Homes of Idaho. IMLS
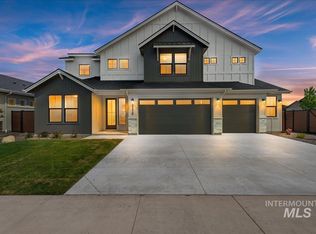
 - $974,9005 bd4 ba3.6k sqft8410 W Graye St #17B2, Meridian, ID 83646Active
 MLS ID #98991818, Jenifer Pfautsch, Homes of Idaho. IMLS
 - $899,9004 bd4 ba3.2k sqft8603 W Happy Day Dr #27B1, Meridian, ID 83646Active
 MLS ID #98984569, Jenifer Pfautsch, Homes of Idaho. IMLS
 - $949,9004 bd4 ba3.3k sqft8458 W Graye St, Meridian, ID 83646New Construction
 Pacific Lifestyle Homes
