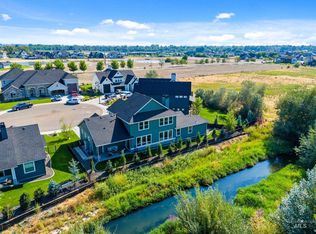
RTL's "Cascade" is a stunning single-level 2800 sf home with an 31.5' RV bay! This home offers an impressively-sized open-concept layout, a patio that is perfectly designed for year-round entertaining, complete with a stacked stone gas fireplace. The spacious great room boasts exposed beams, walls of windows that flood the space with natural light, and a gourmet chef’s kitchen featuring an oversized island and custom ceiling-height cabinetry. The floor plan has been thoughtfully designed with split bedrooms to offer ultimate privacy. The luxurious primary suite has it’s own direct patio access, a generous walk-in closet, and a serene, spa-like en suite bath with quartz flooring and countertops, dual vanities, an oversized soaking tub, and a walk-in shower. The bonus room (with wet bar!) provides endless versatility and is the perfect space for an office, media room or for multigenerational living with a private entrance. The 31.5' ft deep RV bay offers ample storage space for all your gear, equipment, or whatever else you can dream up! PHOTO ACTUAL
New
$899,900
6321 Talkeetna St, Star, ID 83669
4beds
4baths
2,810sqft
Single Family Residence
Built in 2026
8,712 Square Feet Lot
$898,900 Zestimate®
$320/sqft
$38/mo HOA
What's special
Impressively-sized open-concept layoutWalk-in showerOversized islandExposed beamsSpacious great roomLuxurious primary suiteDual vanities
- 23 hours
- 57
- 13
Likely to sell faster than
Zillow last checked:
Listing updated:
Listed by:
Kathryn Wentworth Cell:509-434-6689,
Homes of Idaho
Source: IMLS,MLS#: 99002640
Facts & features
Interior
Bedrooms & bathrooms
- Bedrooms: 4
- Bathrooms: 4
- Main level bathrooms: 3
- Main level bedrooms: 4
Primary bedroom
- Level: Main
- Area: 238
- Dimensions: 14 x 17
Bedroom 2
- Level: Main
- Area: 154
- Dimensions: 14 x 11
Bedroom 3
- Level: Main
- Area: 130
- Dimensions: 13 x 10
Bedroom 4
- Level: Main
- Area: 143
- Dimensions: 13 x 11
Heating
- Forced Air, Natural Gas
Cooling
- Central Air
Appliances
- Included: Gas Water Heater, Dishwasher, Disposal, Double Oven, Microwave, Oven/Range Built-In, Gas Range
Features
- Bath-Master, Bed-Master Main Level, Split Bedroom, Rec/Bonus, Walk-In Closet(s), Walk In Shower, Breakfast Bar, Pantry, Kitchen Island, Quartz Counters, Number of Baths Main Level: 3, Bonus Room Size: 15x14, Bonus Room Level: Main
- Flooring: Tile, Carpet, Engineered Vinyl Plank
- Has basement: No
- Number of fireplaces: 2
- Fireplace features: Two, Gas
Interior area
- Total structure area: 2,810
- Total interior livable area: 2,810 sqft
- Finished area above ground: 2,810
- Finished area below ground: 0
Property
Parking
- Total spaces: 3
- Parking features: Attached, RV Access/Parking
- Attached garage spaces: 3
Features
- Levels: One
- Patio & porch: Covered Patio/Deck
- Pool features: Community, In Ground, Pool
Lot
- Size: 8,712 Square Feet
- Features: Standard Lot 6000-9999 SF, Auto Sprinkler System, Full Sprinkler System, Pressurized Irrigation Sprinkler System
Details
- Parcel number: 3403511300
Construction
Type & style
- Home type: SingleFamily
- Property subtype: Single Family Residence
Materials
- Stone
- Foundation: Crawl Space
- Roof: Composition
Condition
- New Construction
- New construction: Yes
- Year built: 2026
Details
- Builder name: RTL
Utilities & green energy
- Water: Public
- Utilities for property: Sewer Connected
Community & HOA
Community
- Subdivision: Legado
HOA
- Has HOA: Yes
- HOA fee: $450 annually
Location
- Region: Star
Financial & listing details
- Price per square foot: $320/sqft
- Date on market: 10/2/2026
- Listing terms: Cash,Consider All
- Ownership: Fee Simple
- Road surface type: Paved
Estimated market value
$898,900
$854,000 - $944,000
$3,448/mo
Price history
Price history is unavailable.
Public tax history
Tax history is unavailable.
Monthly payment
Est. payment
Payment breakdown
Explore the cost of this home by adjusting the details. Changes won't be saved.Climate risks
Neighborhood: 83669
Nearby schools
Schools provided by the listing agent
- Elementary: Mill Creek
- Middle: Middleton Jr
- High: Middleton
- District: Middleton School District #134
Source: IMLS. This data may not be complete. We recommend contacting the local school district to confirm school assignments for this home.

Similar homes

- $799,0004 bd4 ba3.1k sqft453 S Turner Ave, Star, ID 83669Active
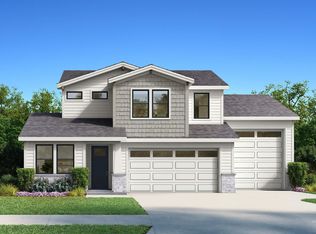 MLS ID #99000829, Hillary Majors, 33 North Development Idaho LLC. IMLS
 - $949,0004 bd4 ba3.3k sqft2660 N Penny Lake Ave, Star, ID 83669Active
 MLS ID #99000695, Lindsay Kennedy, Homes of Idaho. IMLS
 - $874,9904 bd4 ba3.2k sqft2349 N Mountain Vista Ave, Star, ID 83669Active
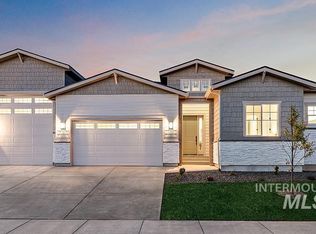 MLS ID #99001151, Yelena Izhevskiy, Richmond American Homes of Ida. IMLS
 - $929,9004 bd3 ba2.5k sqft6727 N Ellis Park Ave, Meridian, ID 83646New Construction
 Pacific Lifestyle Homes
