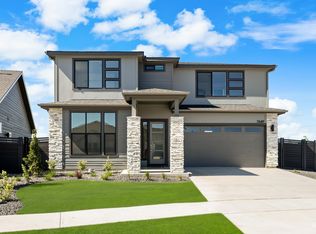
Designed for the way real life is lived, the Fremont by Pacific Lifestyle Homes combines spacious gathering areas, a dedicated home office, and private retreats that provide the flexibility today's buyers are looking for at every stage of life. At the heart of the home, an expansive quartz island, Bosch appliances, a generous walk-in pantry, and a seamless connection to the great room and dining area create a space where everyday living and entertaining come naturally. Extend your living outdoors beneath the covered patio, perfect for relaxing or hosting family and friends. The main-level primary suite offers a peaceful retreat featuring a freestanding soaking tub, oversized frameless tile shower with dual shower heads and corner bench, and an impressive walk-in closet. Upstairs, four additional bedrooms are thoughtfully arranged alongside a convenient laundry room and a split bath layout with dual vanities, allowing multiple people to get ready at the same time while maintaining privacy. Designer-selected upgrades include black exterior windows, a tankless water heater, an insulated and finished garage, extended covered patio, holiday lighting package, and full front and rear landscaping with fencing. Located in Valnova, one of Eagle's premier lifestyle communities. Photos are similar & may depict featuers not included in current list price.
Back on market
$844,900
6360 W Largo Dr #D, Eagle, ID 83616
5beds
4baths
3,226sqft
Single Family Residence
Built in 2026
7,230 Square Feet Lot
$-- Zestimate®
$262/sqft
$240/mo HOA
What's special
Insulated and finished garageConvenient laundry roomDedicated home officeExtended covered patioPrivate retreatsFreestanding soaking tubBlack exterior windows
- 2 hours
- 103
- 4
Zillow last checked:
Listing updated:
Listed by:
Dana Hanks Cell:208-571-3265,
Homes of Idaho,
Cinnamon Dilworth 208-519-1067,
Sweet Group Realty
Source: IMLS,MLS#: 99006790
Facts & features
Interior
Bedrooms & bathrooms
- Bedrooms: 5
- Bathrooms: 4
- Main level bathrooms: 1
- Main level bedrooms: 1
Primary bedroom
- Level: Main
Bedroom 2
- Level: Upper
Bedroom 3
- Level: Upper
Bedroom 4
- Level: Upper
Bedroom 5
- Level: Upper
Family room
- Level: Upper
Kitchen
- Level: Main
Office
- Level: Main
Heating
- Forced Air, Natural Gas
Cooling
- Central Air
Appliances
- Included: Gas Water Heater, Tankless Water Heater, Dishwasher, Disposal, Double Oven, Microwave, Oven/Range Built-In, Gas Range
Features
- Bath-Master, Bed-Master Main Level, Den/Office, Great Room, Double Vanity, Walk-In Closet(s), Walk In Shower, Pantry, Kitchen Island, Quartz Counters, Number of Baths Main Level: 1, Number of Baths Upper Level: 2
- Flooring: Tile, Carpet, Laminate
- Has basement: No
- Number of fireplaces: 1
- Fireplace features: One, Gas, Insert
Interior area
- Total structure area: 3,226
- Total interior livable area: 3,226 sqft
- Finished area above ground: 3,226
- Finished area below ground: 0
Video & virtual tour
Property
Parking
- Total spaces: 3
- Parking features: Attached, Tandem, Driveway
- Attached garage spaces: 3
- Has uncovered spaces: Yes
Features
- Levels: Two
- Patio & porch: Covered Patio/Deck
- Pool features: Community, In Ground, Pool
- Fencing: Full,Vinyl
Lot
- Size: 7,230 Square Feet
- Features: Standard Lot 6000-9999 SF, Irrigation Available, Sidewalks, Auto Sprinkler System, Drip Sprinkler System, Full Sprinkler System
Details
- Parcel number: R8954050080
Construction
Type & style
- Home type: SingleFamily
- Property subtype: Single Family Residence
Materials
- Frame, Stone, HardiPlank Type
- Foundation: Crawl Space
- Roof: Composition,Architectural Style
Condition
- New Construction
- New construction: Yes
- Year built: 2026
Details
- Builder name: Pacific Lifestyle Homes
Utilities & green energy
- Water: Public
- Utilities for property: Sewer Connected
Green energy
- Green verification: SEER Rating, HERS Index Score
Community & HOA
Community
- Security: Alarm
- Subdivision: Valnova Estates Subdivision
HOA
- Has HOA: Yes
- HOA fee: $240 monthly
Location
- Region: Eagle
Financial & listing details
- Price per square foot: $262/sqft
- Date on market: 11/18/2026
- Listing terms: Cash,Conventional,FHA,VA Loan
- Ownership: Fee Simple
Estimated market value
Not available
Estimated sales range
Not available
Not available
Price history
Price history is unavailable.
Public tax history
Tax history is unavailable.
Monthly payment
Est. payment
Payment breakdown
Explore the cost of this home by adjusting the details. Changes won't be saved.Climate risks
Neighborhood: 83616
Nearby schools
Schools provided by the listing agent
- Elementary: Star
- Middle: Star
- High: Eagle
- District: West Ada School District
Source: IMLS. This data may not be complete. We recommend contacting the local school district to confirm school assignments for this home.


Similar homes
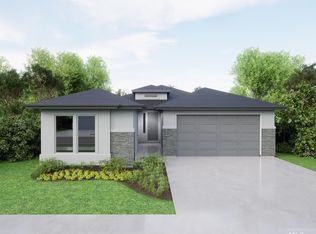
- $829,8804 bd3 ba2.3k sqft6718 W Sollas Dr, Eagle, ID 83616New
 MLS ID #99006807, Siena Groshong, Homes of Idaho. IMLS
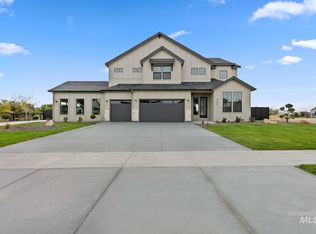
- $999,9006 bd4 ba3.7k sqft6550 W Danes Dr, Eagle, ID 83616Active
 IMLS
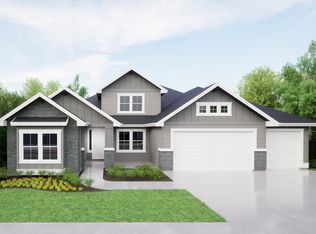
- from $839,0003 bd3 ba2.7k sqftDavenport Bonus Plan, VALNOVA, Eagle, ID 83616New Construction
 Tresidio Homes
- from $799,9003 bd3 ba2.7k sqftAlameda Plan, Valnova, Eagle, ID 83616New Construction
 Berkeley Building Co.
