Build your dream home in Valnova with Pacific Lifestyle Homes! The Glacier is showcased on this available homesite, offering a spacious two-story layout designed for both everyday living and entertaining. The open great room connects to a generous kitchen with an oversized island, walk-in pantry, and adjoining dining spaces. A main-level den provides flexibility for a home office, while upstairs offers a spacious primary suite, additional bedrooms, and versatile living areas. Looking for something different? This homesite offers the opportunity to explore other Pacific Lifestyle Homes floor plans and personalize your new home with structural and design selections that fit your lifestyle. Enjoy Valnova's beautiful foothill setting, outdoor recreation, and planned community amenities. Take advantage of a $25,000 builder incentive on your new build! Advertised price reflects the Glacier base home plus homesite; structural options, design upgrades, and other selections are additional. Photos may show optional features.
Active
$1,187,000
6335 W Largo Drive Elevation E, Eagle, ID 83616
5beds
5baths
4,715sqft
Single Family Residence
Built in 2026
0.36 Acres Lot
$1,182,200 Zestimate®
$252/sqft
$240/mo HOA
What's special
Adjoining dining spacesSpacious two-story layoutAdditional bedroomsOversized islandMain-level denWalk-in pantrySpacious primary suite
- 88 days
- 110
- 5
Zillow last checked:
Listing updated:
Listed by:
Cinnamon Dilworth Cell:208-519-1067,
Sweet Group Realty,
Dana Hanks 208-571-3265,
Homes of Idaho
Source: IMLS,MLS#: 98995699
Facts & features
Interior
Bedrooms & bathrooms
- Bedrooms: 5
- Bathrooms: 5
- Main level bathrooms: 1
- Main level bedrooms: 1
Primary bedroom
- Level: Upper
Bedroom 2
- Level: Main
Bedroom 3
- Level: Upper
Bedroom 4
- Level: Upper
Bedroom 5
- Level: Upper
Family room
- Level: Main
Office
- Level: Main
Heating
- Forced Air, Natural Gas
Cooling
- Central Air
Appliances
- Included: Gas Water Heater, Tankless Water Heater, Dishwasher, Disposal, Microwave, Oven/Range Built-In, Gas Oven, Gas Range
Features
- Bath-Master, Den/Office, Great Room, Rec/Bonus, Two Master Bedrooms, Double Vanity, Walk-In Closet(s), Walk In Shower, Pantry, Kitchen Island, Quartz Counters, Number of Baths Main Level: 1, Number of Baths Upper Level: 3, Bonus Room Level: Main
- Flooring: Tile, Carpet, Laminate
- Has basement: No
- Number of fireplaces: 1
- Fireplace features: One, Gas, Insert
Interior area
- Total structure area: 4,715
- Total interior livable area: 4,715 sqft
- Finished area above ground: 4,715
- Finished area below ground: 0
Property
Parking
- Total spaces: 4
- Parking features: Attached
- Attached garage spaces: 4
Features
- Levels: Two
- Patio & porch: Covered Patio/Deck
- Pool features: Community, In Ground, Pool
- Spa features: Heated
- Fencing: Metal,Vinyl
- Has view: Yes
Lot
- Size: 0.36 Acres
- Features: 10000 SF - .49 AC, Sidewalks, Views, Corner Lot, Auto Sprinkler System, Drip Sprinkler System, Full Sprinkler System, Pressurized Irrigation Sprinkler System
Details
- Parcel number: R8954050420
Construction
Type & style
- Home type: SingleFamily
- Property subtype: Single Family Residence
Materials
- Frame, Stone, HardiPlank Type
- Roof: Composition,Architectural Style
Condition
- New Construction
- New construction: Yes
- Year built: 2026
Details
- Builder name: Pacific Lifestyle Homes
Utilities & green energy
- Water: Public
- Utilities for property: Sewer Connected, Cable Connected
Green energy
- Green verification: HERS Index Score
Community & HOA
Community
- Subdivision: Valnova Estates Subdivision
HOA
- Has HOA: Yes
- HOA fee: $240 monthly
Location
- Region: Eagle
Financial & listing details
- Price per square foot: $252/sqft
- Date on market: 7/30/2026
- Listing terms: Cash,Conventional,VA Loan
- Ownership: Fee Simple
Estimated market value
$1,182,200
$1.12M - $1.24M
$6,186/mo
Price history
Price history is unavailable.
Public tax history
Tax history is unavailable.
Monthly payment
Est. payment
Payment breakdown
Explore the cost of this home by adjusting the details. Changes won't be saved.Climate risks
Neighborhood: 83616
Nearby schools
Schools provided by the listing agent
- Elementary: Star
- Middle: Star
- High: Eagle
- District: West Ada School District
Source: IMLS. This data may not be complete. We recommend contacting the local school district to confirm school assignments for this home.


Similar homes
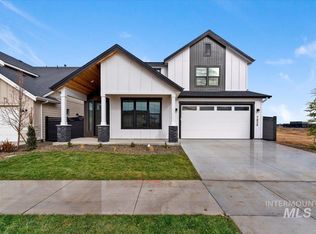
- from $1,049,9004 bd4 ba3.7k sqftThe Alpine Plan, Valnova, Eagle, ID 83616New Construction
 Pacific Lifestyle Homes
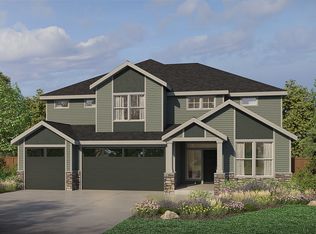
 - from $1,194,9955 bd6 ba4.7k sqftAtworth Plan, Torrente - Riverbend Collection, Eagle, ID 83616New Construction
 Toll Brothers Inc.
 - from $879,8004 bd4 ba3.2k sqftThe Magnolia Plan, Valnova, Eagle, ID 83616New Construction
 Pacific Lifestyle Homes
 - $1,220,9005 bd4 ba3.2k sqft2197 N Buhrstone Ave, Eagle, ID 83616Active
 MLS ID #98984251, Jennifer Hickey, Presidio Real Estate Idaho. IMLS
