"The Amesbury" blends style and functionality in a thoughtfully designed single-story layout. A welcoming foyer opens to a spacious great room that connects to the kitchen and casual dining area, creating a central hub for everyday living. The kitchen includes a center island and walk-in pantry, while sliding doors from the dining area lead to a covered patio for effortless outdoor living. The private primary suite features a generous walk-in closet and a spa-like bath with dual vanities, a soaking tub, a shower with seat, and a private water closet. Two secondary bedrooms share a full bath, providing comfortable accommodations for family or guests. Additional highlights include a dedicated office, a flex room off the main living area, a powder room, laundry area, everyday entry, and built-in storage throughout. 3 car plus RV garage. Home is to be built, digging soon and photos are similar. BTVAI
Active
$1,254,000
724 W Crestone Ct, Eagle, ID 83616
3beds
3baths
2,929sqft
Single Family Residence
Built in 2026
0.39 Acres Lot
$-- Zestimate®
$428/sqft
$204/mo HOA
What's special
Welcoming foyerDedicated officePrivate water closetBuilt-in storage throughoutTwo secondary bedroomsLaundry areaWalk-in pantry
- 2 days
- 142
- 10
Zillow last checked:
Listing updated:
Listed by:
Blake Swain Main:208-424-0020,
Toll Brothers Real Estate, Inc,
Teresa Andolfi 208-761-9920,
Toll Brothers Real Estate, Inc
Source: IMLS,MLS#: 99003006
Facts & features
Interior
Bedrooms & bathrooms
- Bedrooms: 3
- Bathrooms: 3
- Main level bathrooms: 2
- Main level bedrooms: 3
Primary bedroom
- Level: Main
Bedroom 2
- Level: Main
Bedroom 3
- Level: Main
Kitchen
- Level: Main
Office
- Level: Main
Heating
- Forced Air, Natural Gas
Cooling
- Central Air
Appliances
- Included: Gas Water Heater, Dishwasher, Disposal, Double Oven, Microwave, Oven/Range Built-In
Features
- Bath-Master, Bed-Master Main Level, Split Bedroom, Den/Office, Great Room, Rec/Bonus, Double Vanity, Walk-In Closet(s), Breakfast Bar, Pantry, Kitchen Island, Quartz Counters, Number of Baths Main Level: 2
- Flooring: Tile, Carpet, Engineered Wood Floors
- Has basement: No
- Number of fireplaces: 1
- Fireplace features: One, Gas
Interior area
- Total structure area: 2,929
- Total interior livable area: 2,929 sqft
- Finished area above ground: 2,929
Property
Parking
- Total spaces: 4
- Parking features: Attached, RV Access/Parking
- Attached garage spaces: 4
Features
- Levels: One
- Patio & porch: Covered Patio/Deck
- Pool features: Community
Lot
- Size: 0.39 Acres
- Features: 10000 SF - .49 AC, Auto Sprinkler System, Partial Sprinkler System, Pressurized Irrigation Sprinkler System
Details
- Parcel number: R1297180200
Construction
Type & style
- Home type: SingleFamily
- Property subtype: Single Family Residence
Materials
- Frame, Stone, HardiPlank Type
- Foundation: Crawl Space
- Roof: Composition
Condition
- New Construction
- New construction: Yes
- Year built: 2026
Details
- Builder name: Toll Brothers
- Warranty included: Yes
Utilities & green energy
- Water: Public
- Utilities for property: Sewer Connected
Community & HOA
Community
- Subdivision: Carrara Estates
HOA
- Has HOA: Yes
- HOA fee: $613 quarterly
Location
- Region: Eagle
Financial & listing details
- Price per square foot: $428/sqft
- Date on market: 10/6/2026
- Listing terms: Cash,Conventional,FHA,Private Financing Available,VA Loan
- Ownership: Fee Simple
- Road surface type: Paved
Estimated market value
Not available
Estimated sales range
Not available
Not available
Price history
Price history is unavailable.
Public tax history
Tax history is unavailable.
Monthly payment
Est. payment
Payment breakdown
Explore the cost of this home by adjusting the details. Changes won't be saved.Climate risks
Neighborhood: 83616
Nearby schools
Schools provided by the listing agent
- Elementary: Eagle
- Middle: Eagle Middle
- High: Eagle
- District: West Ada School District
Source: IMLS. This data may not be complete. We recommend contacting the local school district to confirm school assignments for this home.


Similar homes
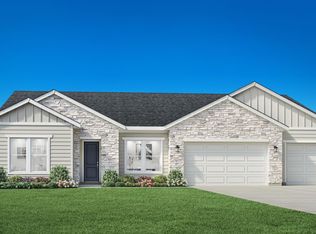
- $1,299,0004 bd4 ba3.2k sqft768 W Crestone Ct, Eagle, ID 83616New
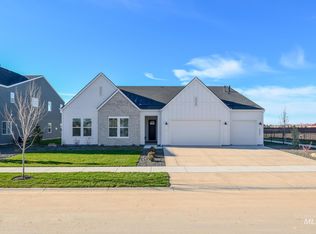 MLS ID #99003245, Blake Swain, Toll Brothers Real Estate, Inc. IMLS
 - $1,200,0002 bd3 ba1.9k sqft278 E Beacon Light Rd, Eagle, ID 83616New
 MLS ID #99003092, Kimberly Cross, Boise Premier Real Estate. IMLS
 - $1,349,9005 bd5 ba3.7k sqft1657 N Iron Bello Pl, Eagle, ID 83616Active
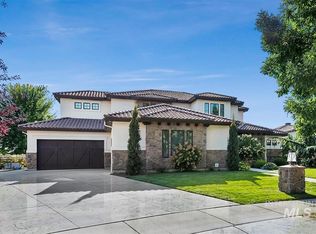 MLS ID #99001907, Jameson Shaw, Aspire Realty Group. IMLS
 - $1,219,9004 bd3 ba2.8k sqft1785 W Lone Mountain Dr, Eagle, ID 83616Active
 MLS ID #99002457, Garrik Woodhouse, Homes of Idaho. IMLS
